
BEDS3
BATHS2 full 1 partial
SQUARE FEET1,500
MLS#DESU2114846
STATUSACTIVE
PROPERTY TYPEResidential - Townhouse
SUBDIVISIONBAYBERRY WOODS
SCHOOLINDIAN RIVER
Property Description
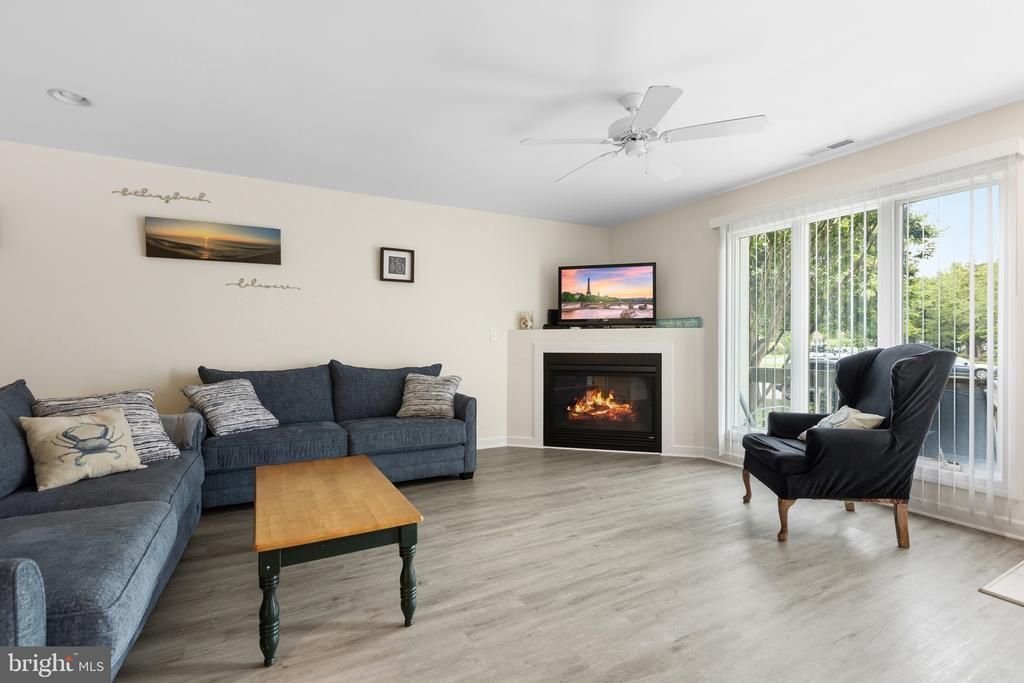
Beautiful move-in ready furnished Townhome less than a mile from the beach. Walk, bike or shuttle to the Boardwalk, Town Center with boutique shops, and restaurants. Or relax at home and enjoy the community pool, or pickleball and tennis. On a cool night fire up the fireplace and enjoy a good book. The home has new LVP flooring in the main areas, new carpet upstairs with recessed lights on the stairs for convenience. Five year new HVAC/AC. Open kitchen with breakfast bar to the living room and fireplace. A separate dining nook and an additional bonus room off the kitchen with back door access to the yard and the outside shower. Includes washer/dryer, 2 beach parking passes. Upstairs are 3 spacious bedrooms including a Primary Onsuite, walk-in closet, laundry room and full bath. This is a well maintained home and feels loved. This community is close to the beach as well as just off the main road where you'll find lots to see and lots to do. Come see why so many of us love to live and vacation at the beach!!
Property Features
Property Type: Residential - Townhouse
Cooling: Central A/C
Fireplaces: 1
Fuel Type: Electric
Heating: Central, Forced Air, Heat Pump(s)
Home Style: Traditional, Other
Lot Size: 0.00 Acre(S)
Roof Type: Unknown
Stories: 2.0
Taxes: $1,325
Year Built: 2005
Feature Descriptions
Additional Structures: Above Grade, Below Grade
Appliances: Built-In Microwave, Built-In Range, Dishwasher, Disposal, Dryer, Oven/Range - Electric, Refrigerator, Washer
Building Name: NONE AVAILABLE
Community Amenities: Basketball Courts, Pool - Outdoor, Racquet Ball, Swimming Pool, Tennis Courts
Condo/Coop Fee: $1007.00/Quarterly
Days on Site: 22
Exterior: Outside Shower, Tennis Court(s), Other
Exterior: Frame
Fireplace: Gas/Propane
Flooring: Carpet, Luxury Vinyl Plank
HOA Fee: $0.00/Quarterly
Interior: Bar, Breakfast Area, Carpet, Ceiling Fan(s), Combination Kitchen/Dining, Combination Kitchen/Living, Floor Plan - Open, Primary Bath(s), Recessed Lighting, Walk-in Closet(s), Window Treatments, Other
Lot: Backs to Trees
Lot Dimensions: 0.00 Acre(S)
Number of Rooms: 8
Parking Features: Paved Parking, Unassigned
Parking Notes: 12 Total Parking Spaces
Pet Restrictions: Cats OK, Dogs OK
Rooms: Living Room, Dining Room, Kitchen, Laundry, Bonus Room
Sewer: Public Sewer
SQFT Above Finished: 1500
SQFT Total Finished: 1500
Structure Type: Interior Row/Townhouse
Total Garage/Parking Spaces: 12
Water: Public
Local Schools
School District: INDIAN RIVER
Listed By / Shown By
Listed By
Agency Name: Patterson-Schwartz-Rehoboth
Agency Phone: 3027036987
Shown By
Agent Name: Antoinette Riddick
Agent Phone: (202) 315-6473
Agency Title: Maverick Realty, LLC

Estimate Your Payment
Estimated Payment
$ 1,721.45 per month $1,424.36 Principal & Interest $110.42 Property Tax $186.67 Homeowner's Insurance
750 Bayberry Circle, Unit 750 | MLS# DESU2114846
This townhouse located at 750 Bayberry Circle, Unit 750, Bethany Beach, DE 19930 is currently listed for sale with an asking price of $640,000. This property was built in 2005 and has 3 bedrooms and 2 full and 1 partial baths with 1500 sq. ft. Bayberry Circle, Unit 750 is located in the BAYBERRY WOODS subdivision within the INDIAN RIVER school district. Search BAYBERRY WOODS real estate on ariddick.maverickrealtyusa.com today.