
BEDS4
BATHS3 full 1 partial
SQUARE FEET2,774
MLS#MDMC2246068
STATUSACTIVE
PROPERTY TYPERental - Townhouse
SUBDIVISIONSILVER SPRING
SCHOOLMONTGOMERY COUNTY PUBLIC SCHOOLS
Property Description
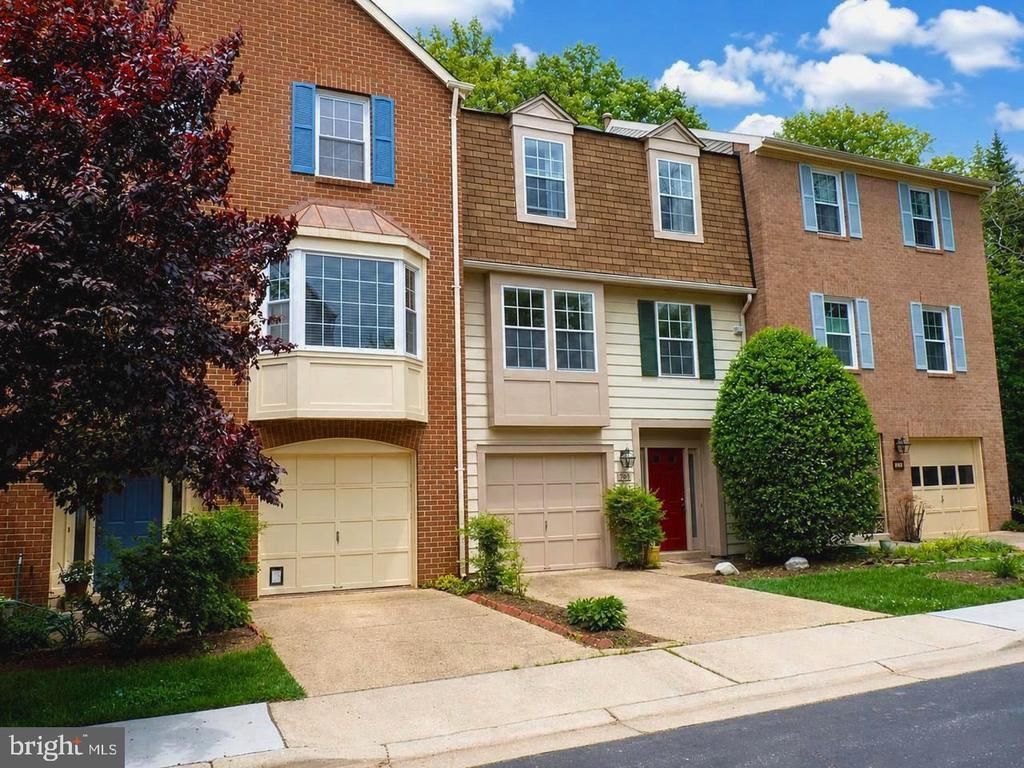
WALK TO METRO AND VIBRANT DOWNTOWN SILVER SPRING FROM THIS BEAUTIFULLY RENOVATED AND LIGHT FILLED HOME LOCATED! FARMERS MARKET, RESTAURANTS SCHOOLS AND SHOPPING ARE JUST A SHORT STROLL FROM YOUR DOOR. A COMMUTER AND GARDENERS DELIGHT, THIS HOME HAS IT ALL! THREE FINISHED LEVELS, DAYLIGHT WALKOUT BASEMENT WITH FULL BATHROOM AND GUEST SUITE/AU-PAIR SUITE. GLEAMING HARDWOOD FLOORS, REMODELED KITCHEN WITH TOP OF THE LINE APPLIANCES. OWNERS SUITE WITH SOARING CEILINGS. UPPER AND LOWER DECK WITH GORGEOUS LEAFY VIEWS OF NATURE. NOT TO BE MISSED THIS IS A PERCECT 10!
Property Features
Property Type: Rental - Townhouse
Basement: Yes
Basement: Full, Daylight, Full, Walkout Level, Fully Finished
Cooling: Central A/C
Fuel Type: Natural Gas
Garage: 1 car attached
Heating: Forced Air
Home Style: Colonial
Lot Size: 0.04 Acres
Roof Type: Composite
Stories: 3.0
Year Built: 1985
Feature Descriptions
Additional Structures: Above Grade, Below Grade
Appliances: Built-In Microwave, Dishwasher, Disposal, Dryer, Dryer - Electric, Energy Efficient Appliances, Exhaust Fan, Oven/Range - Gas, Refrigerator, Washer
Exterior: Street Lights
Exterior: Brick, Vinyl Siding
Flooring: Carpet, Wood
HOA Fee: $0.00/Monthly
Interior: Breakfast Area, Ceiling Fan(s), Entry Level Bedroom, Family Room Off Kitchen, Formal/Separate Dining Room, Kitchen - Eat-In, Kitchen - Table Space, Primary Bath(s), Recessed Lighting, Skylight(s), Upgraded Countertops, Window Treatments, Wood Floors
Location: Downtown
Lot: Backs to Trees, Cul-de-sac, Landscaping
Lot Dimensions: 0.04 Acre(S)
Parking Features: Driveway, Attached Garage, Private, Concrete Driveway
Pet Restrictions: Case by Case Basis
Rent Includes: Trash Removal
Sewer: Public Sewer
Special View Info: Trees/Woods
SQFT Above Finished: 2374
SQFT Below Finished: 400
SQFT Total Finished: 2774
Structure Type: Interior Row/Townhouse
Total Garage/Parking Spaces: 3
Water: Public
Windows: Atrium, Bay/Bow, Double Pane, Energy Efficient, Insulated, Low-E, Skylights, Vinyl Clad
Local Schools
School District: MONTGOMERY COUNTY PUBLIC SCHOOLS
Listed By / Shown By
Listed By
Agency Name: RE/MAX Realty Centre, Inc.
Agency Phone: 3017745900
Shown By
Agent Name: Antoinette Riddick
Agent Phone: (202) 315-6473
Agency Title: Maverick Realty, LLC

703 Twin Holly Lane | MLS# MDMC2246068
This property located at 703 Twin Holly Lane , Silver Spring, MD 20910 is currently listed for rent with an asking price of $3,350 / Monthly. Twin Holly Lane is located within the MONTGOMERY COUNTY PUBLIC SCHOOLS school district. Search Silver Spring real estate on ariddick.maverickrealtyusa.com today.