
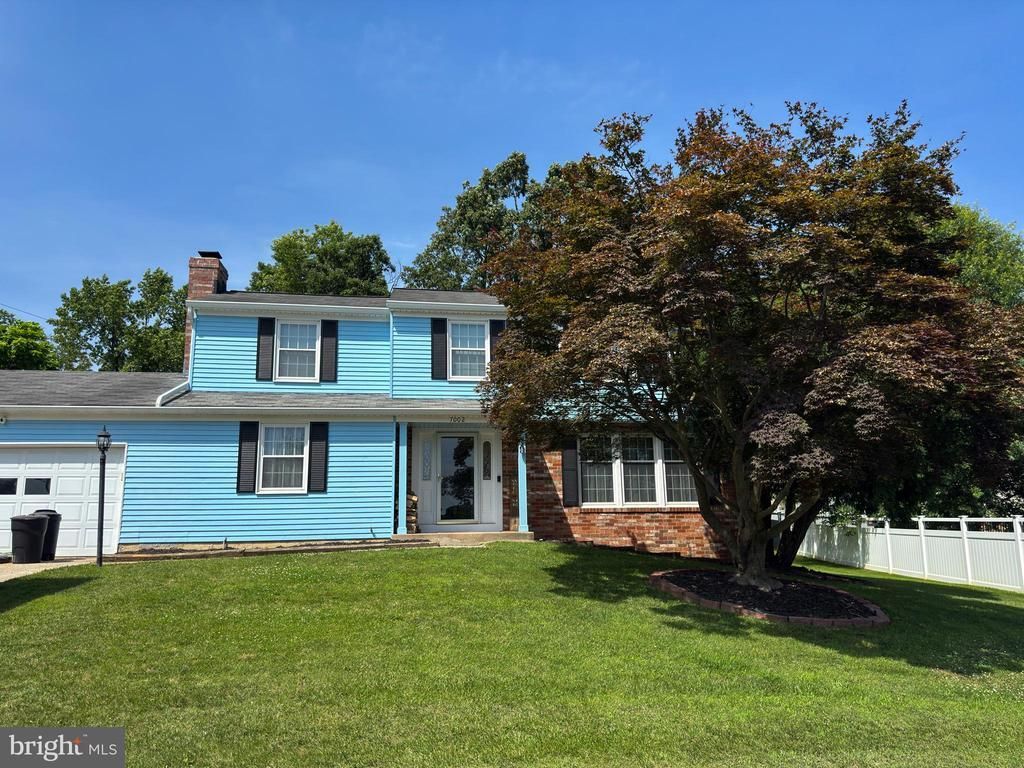
BEDS4
BATHS2 full 1 partial
SQUARE FEET2,072
MLS#MDBC2168468
STATUSPENDING
PROPERTY TYPEResidential - Single Family
SUBDIVISIONWOODBRIDGE VALLEY
SCHOOLBALTIMORE COUNTY PUBLIC SCHOOLS
Property Description
Welcome to this spacious 4 bedroom home in the highly sought after Woodbridge Valley community! Offering over 3,000 square feet of living space, this home is designed for both everyday living and entertaining. Inside, you'll find a bright, functional layout with two large family rooms, generous room sizes, updated wood and luxury vinyl plank flooring (2026), and plenty of space for gathering, working from home, or relaxing. The attached two car garage provides added convenience and storage. Step outside to an incredible backyard featuring a large deck, a private sport court, and plenty of open green space, making it the perfect setting for cookouts, play, or simply enjoying the outdoors. For just $50 per year, owners have the option to join the Woodbridge Valley Community Association, which hosts multiple neighborhood events throughout the year. The home comes with a right to purchase a membership to the community pool for even more ways to enjoy the neighborhood. With its spacious layout, thoughtful updates, exceptional outdoor space, and welcoming community, this home is one you won't want to miss.
Property Features
Property Type: Residential - Single Family
Basement: Yes
Basement: Partially Finished, Walkout Stairs
Cooling: Central A/C, Heat Pump(s)
Fireplaces: 1
Fuel Type: Electric
Garage: 2
Heating: Heat Pump(s)
Home Style: Colonial
Lot Size: 0.46 Acres
Roof Type: Architectural Shingle
Stories: 3.0
Taxes: $4,309
Year Built: 1976
Feature Descriptions
Accessibility: Doors - Swing In, Grab Bars Mod
Additional Structures: Above Grade, Below Grade
Appliances: Built-In Microwave, Dishwasher, Dryer - Electric, Oven/Range - Electric, Refrigerator, Washer, Water Heater
Community Amenities: Pool - Outdoor, Pool Mem Avail
Days on Site: 16
Electric: 200+ Amp Service
Exterior: Block, Brick
Exterior: Sport Court
Fireplace: Brick, Wood, Mantel(s)
Flooring: Carpet, Hardwood, Luxury Vinyl Plank, Vinyl
HOA Fee: $50.00/Annually
Interior: Attic, Bathroom - Walk-In Shower, Bathroom - Tub Shower, Breakfast Area, Carpet, Ceiling Fan(s), Dining Area, Family Room Off Kitchen, Kitchen - Eat-In, Laundry Chute, Primary Bath(s), Wood Floors
Lot Dimensions: 0.46 Acre(S)
Parking Features: Asphalt Driveway
Parking Notes: 6 Total Parking Spaces
Rooms: Living Room, Dining Room, Primary Bedroom, Bedroom 2,Bedroom 3,Bedroom 4,Kitchen, Family Room, Laundry, Bathroom 1,Bathroom 2,Bathroom 3
Sewer: Public Sewer
SQFT Above Finished: 2072
SQFT Total Finished: 2072
Structure Type: Detached
Total Garage/Parking Spaces: 6
Water: Public
Windows: Double Hung, Screens, Sliding
Room Sizes
Living Room: 17 x 10 Level - Main
Family Room: 19 x 17 Level - Main
Dining Room: 12 x 9 Level - Main
Kitchen: 11 x 9 Level - Main
Primary Bedroom: 11 x 11 Level - Upper 1
Bedroom 2: 11 x 10 Level - Upper 1
Bedroom 3: 11 x 7 Level - Upper 1
Bathroom 1: 7 x 4 Level - Upper 1
Bathroom 2: 7 x 6 Level - Upper 1
Bathroom 3: 8 x 4 Level - Main
Laundry: 14 x 6 Level - Main
Local Schools
High School: WOODLAWN HIGH CENTER FOR PRE-ENG. RES.
Middle School: SOUTHWEST ACADEMY
Elementary School: WOODBRIDGE
School District: BALTIMORE COUNTY PUBLIC SCHOOLS
Listed By / Shown By
Listed By
Agency Name: Keller Williams Legacy
Agency Phone: 4436609229
Shown By
Agent Name: Antoinette Riddick
Agent Phone: (202) 315-6473
Agency Title: Maverick Realty, LLC

Estimate Your Payment
Estimated Payment
$ 1,617.70 per month $1,112.78 Principal & Interest $359.08 Property Tax $145.83 Homeowner's Insurance
7002 Pinecrest Road | MLS# MDBC2168468
This single family home located at 7002 Pinecrest Road, Baltimore, MD 21228 is currently listed for sale with an asking price of $500,000. This property was built in 1976 and has 4 bedrooms and 2 full and 1 partial baths with 2072 sq. ft. Pinecrest Road is located in the WOODBRIDGE VALLEY subdivision within the BALTIMORE COUNTY PUBLIC SCHOOLS school district. Search WOODBRIDGE VALLEY real estate on ariddick.maverickrealtyusa.com today.