
BEDS3
BATHS3 full 1 partial
SQUARE FEET2,015
MLS#MDHW2069994
STATUSPENDING
PROPERTY TYPEResidential - Townhouse
SUBDIVISIONWILLOWOOD
SCHOOLHOWARD COUNTY PUBLIC SCHOOLS
Property Description
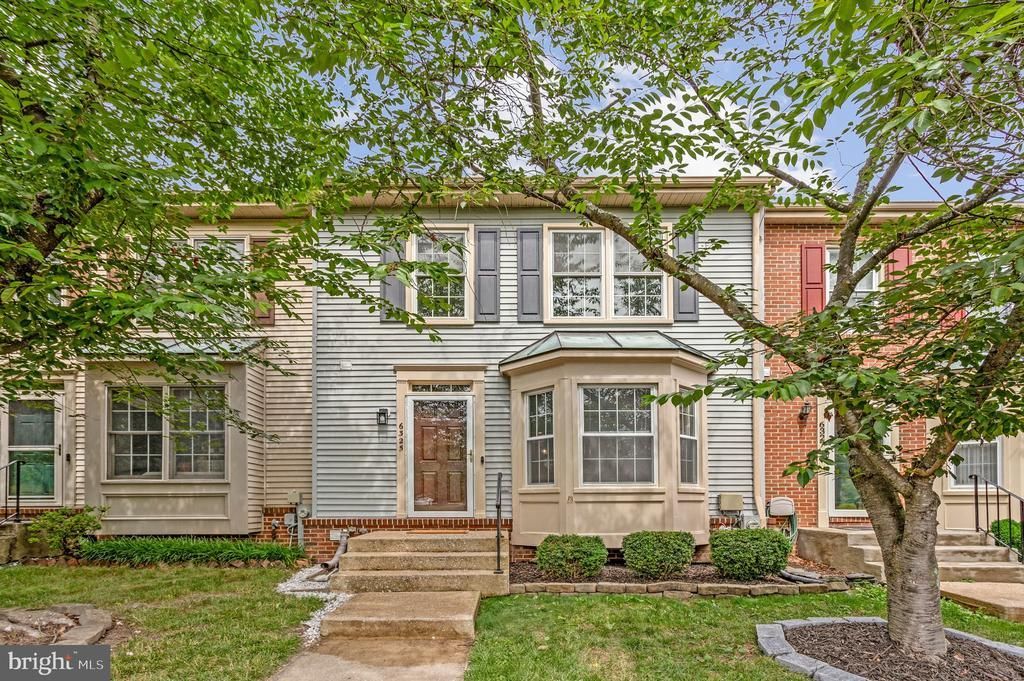
Welcome home to this centrally located, turnkey, 3 finished level townhome, thoughtfully updated and ready for its next owner. Enjoy a beautifully updated kitchen featuring quartz countertops, fresh paint, modern light fixtures, and new upper level carpet, all completed in 2026. Additional features include: wood floors on the main level and a walkout to the rear deck. Upstairs, you have vaulted ceilings in the primary bedroom, a private, superbath with a soaking tub, a separate shower, and double vanities. The lower level has a vast open rec room with a full bathroom and a walkout to the backyard. Major improvements, completed in 2025, include a new roof, updated kitchen appliances, refinished wood flooring, and refreshed bathroom and toilet fixtures. Let the light shine in: new windows installed in 2023 enhance both comfort and energy efficiency. With quick access to Routes 100 and 95, this home is conveniently situated near everyday amenities: within 2 miles of Costco and Trader Joe's and within 4 miles of Wegmans, Target, dining, shopping, and other popular destinations. Offering a blend of modern updates, comfort, and an unbeatable location. Bellows Spring Elementary School is just a little more than half a mile away, too! This move in ready townhome will go quickly.
Property Features
Property Type: Residential - Townhouse
Basement: Fully Finished, Walkout Level
Basement: Yes
Cooling: Central A/C, Ceiling Fan(s)
Fuel Type: Natural Gas
Heating: Central, Forced Air
Home Style: Colonial
Lot Size: 0.04 Acres
Roof Type: Architectural Shingle
Stories: 3.0
Taxes: $6,109
Year Built: 1994
Feature Descriptions
Additional Structures: Above Grade, Below Grade
Appliances: Dishwasher, Built-In Microwave, Exhaust Fan, Refrigerator, Stove, Water Heater, Washer, Stainless Steel Appliances, Dryer, Disposal
Days on Site: 34
Exterior: Street Lights, Sidewalks
Exterior: Brick Veneer, Vinyl Siding
Flooring: Carpet, Ceramic Tile, Hardwood
HOA Fee: $64.00/Monthly
Interior: Carpet, Ceiling Fan(s), Floor Plan - Traditional, Kitchen - Eat-In, Kitchen - Island, Recessed Lighting, Primary Bath(s), Window Treatments, Wood Floors, Walk-in Closet(s), Dining Area
Lot: Backs to Trees, Cul-de-sac
Lot Dimensions: 0.04 Acre(S)
Parking Features: Assigned, Lighted Parking, Parking Space Conveys
Sewer: Public Sewer
Special View Info: Trees/Woods
SQFT Above Finished: 1520
SQFT Below Finished: 495
SQFT Total Finished: 2015
Structure Type: Interior Row/Townhouse
Water: Public
Windows: Double Pane
Local Schools
High School: LONG REACH
Middle School: MAYFIELD WOODS
Elementary School: BELLOWS SPRING
School District: HOWARD COUNTY PUBLIC SCHOOLS
Listed By / Shown By
Listed By
Agency Name: Samson Properties
Agency Phone: 3018542155
Shown By
Agent Name: Antoinette Riddick
Agent Phone: (202) 315-6473
Agency Title: Maverick Realty, LLC

Estimate Your Payment
Estimated Payment
$ 1,805.46 per month $1,146.17 Principal & Interest $509.08 Property Tax $150.21 Homeowner's Insurance
6325 Hampton Place | MLS# MDHW2069994
This townhouse located at 6325 Hampton Place, Elkridge, MD 21075 is currently listed for sale with an asking price of $515,000. This property was built in 1994 and has 3 bedrooms and 3 full and 1 partial baths with 2015 sq. ft. Hampton Place is located in the WILLOWOOD subdivision within the HOWARD COUNTY PUBLIC SCHOOLS school district. Search WILLOWOOD real estate on ariddick.maverickrealtyusa.com today.