
BEDS3
BATHS2 full
SQUARE FEET2,592
MLS#MDCA2029166
STATUSACTIVE
PROPERTY TYPERental - Single Family
SCHOOLCALVERT COUNTY PUBLIC SCHOOLS
Property Description
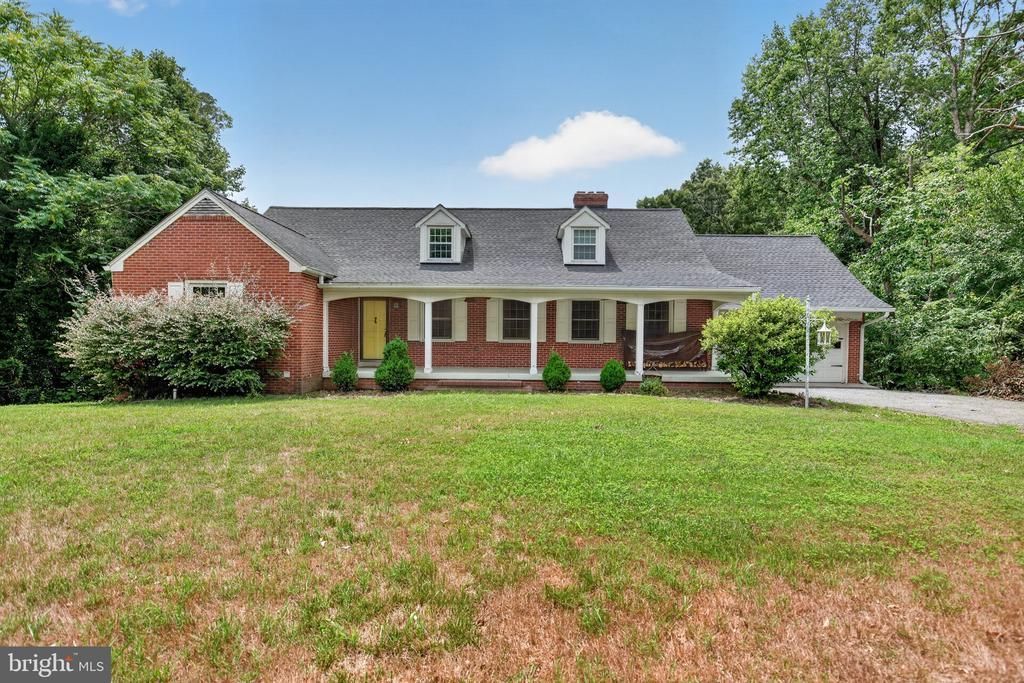
All Brick Cape Cod in St Leonard with 2 Car Garage. Home has hardwood floors on all levels. Home features 2 bedrooms and 1 full bath on Main level, updated Kitchen with Stainless Steel Appliances, Family room with wood burning stove, Dining Room, Sunroom off rear to rear deck and 2 car garage. Upstairs features Primary Bedroom with hardwood, full bath with large tiled shower, large walk-in closet and a bonus room for nursery / office / bedroom or additional closet space. Lower level has a rec room and separate Laundry room. Note the rest of Lower Level is currently rented by another tenant that has a separate parking area in the rear and a separate entrance in the rear. Rent includes Electric, Trash Service & Internet.
Property Features
Property Type: Rental - Single Family
Basement: Yes
Basement: Partially Finished
Cooling: Heat Pump(s)
Fireplaces: 1
Fuel Type: Electric
Garage: 2 car attached
Heating: Heat Pump(s)
Home Style: Cape Cod
Lot Size: 0.63 Acres
Roof Type: Architectural Shingle
Stories: 2.0
Year Built: 1958
Feature Descriptions
Additional Structures: Above Grade, Below Grade
Appliances: Dishwasher, Microwave, Refrigerator, Stainless Steel Appliances, Water Heater - High-Efficiency, Oven/Range - Gas, Washer, Dryer
Days on Site: 4
Exterior: Brick
Flooring: Hardwood
Interior: Ceiling Fan(s), Entry Level Bedroom, Pantry, Recessed Lighting, Stove - Wood, Wood Floors
Lot Dimensions: 0.63 Acre(S)
Parking Features: Driveway, Attached Garage, Asphalt Driveway
Rent Includes: Internet, Trash Removal, Electricity
Sewer: On Site Septic
SQFT Above Finished: 2292
SQFT Below Finished: 300
SQFT Total Finished: 2592
Structure Type: Detached
Total Garage/Parking Spaces: 4
Water: Well
Windows: Vinyl Clad
Local Schools
High School: CALVERT
Middle School: SOUTHERN
Elementary School: SAINT LEONARD
School District: CALVERT COUNTY PUBLIC SCHOOLS
Listed By / Shown By
Listed By
Agency Name: RE/MAX Realty Group
Agency Phone: 3018558600
Shown By
Agent Name: Antoinette Riddick
Agent Phone: (202) 315-6473
Agency Title: Maverick Realty, LLC

5195 Saint Leonard Road | MLS# MDCA2029166
This property located at 5195 Saint Leonard Road , Saint Leonard, MD 20685 is currently listed for rent with an asking price of $2,800 / Monthly. Saint Leonard Road is located within the CALVERT COUNTY PUBLIC SCHOOLS school district. Search Saint Leonard real estate on ariddick.maverickrealtyusa.com today.