
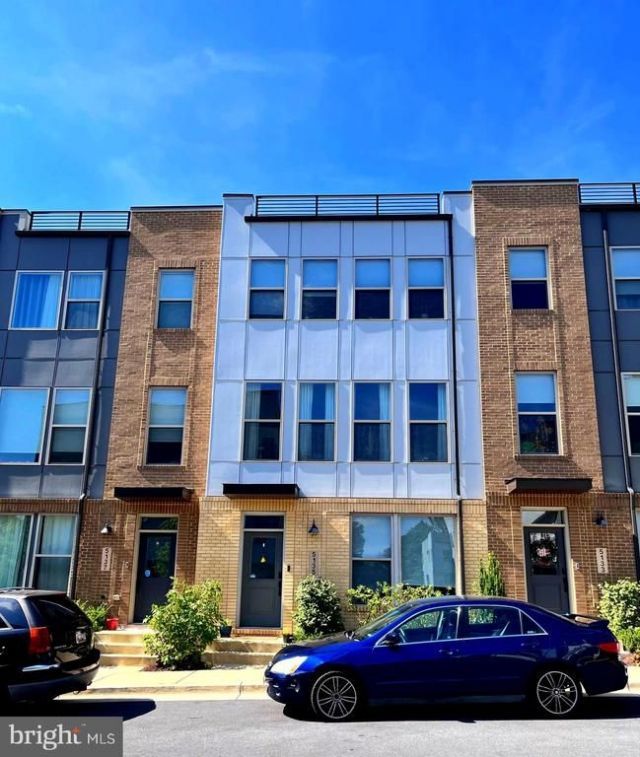
BEDS4
BATHS2 full 2 partial
SQUARE FEET2,000
MLS#MDMC2246122
STATUSACTIVE
PROPERTY TYPERental - Townhouse
SUBDIVISIONNORTH QUARTER
SCHOOLMONTGOMERY COUNTY PUBLIC SCHOOLS
Property Description
Welcome to this luxurious contemporary townhome in the highly desirable North Quarter community of Randolph Park in North Bethesda. Designed with a spacious open floor plan, this beautifully appointed 4-bedroom, 2 full and 2 half-bath home offers modern style and exceptional comfort. The light-filled main level features 9-foot ceilings and a gourmet kitchen with a large granite center island, stainless steel appliances, a gas range, 32-inch cabinetry, and a pantry—perfect for everyday living and entertaining. Expansive windows fill the home with abundant natural light. The upper level includes a luxurious owner's suite with spacious walk-in closets and a spa-inspired bath featuring a double vanity and an oversized walk-in shower. A conveniently located upper-level laundry area with washer and dryer adds to the home's functionality. Additional highlights include luxury vinyl plank flooring, upgraded recessed lighting, a two-car garage, a security system, and a dual-zone HVAC system. Residents also enjoy a beautifully maintained community picnic and grilling area. Ideally located less than one mile from both the North Bethesda and Twinbrook Metro stations, this home offers easy access to Pike & Rose, premier shopping, restaurants, NIH, Walter Reed National Military Medical Center, and major commuter routes.
Property Features
Property Type: Rental - Townhouse
Cooling: Central A/C, Heat Pump(s), Zoned
Fuel Type: Natural Gas
Garage: 2 car attached
Heating: Forced Air
Home Style: Contemporary
Lot Size: 0.03 Acres
Roof Type: Flat
Stories: 3.0
Year Built: 2020
Feature Descriptions
Additional Structures: Above Grade, Below Grade
Appliances: Built-In Microwave, Dishwasher, Disposal, Dryer - Electric, Exhaust Fan, Microwave, Oven - Single, Oven/Range - Gas, Refrigerator, Stainless Steel Appliances, Stove, Washer, Water Heater
Community Amenities: Common Grounds, Dog Park, Picnic Area, Tot Lots/Playground
Exterior: Exterior Lighting, Gutter System
Exterior: Brick
Flooring: Luxury Vinyl Tile
HOA Fee: $0.00/Quarterly
Interior: Combination Kitchen/Dining, Crown Moldings, Entry Level Bedroom, Floor Plan - Open, Kitchen - Gourmet, Kitchen - Island, Pantry, Primary Bath(s), Recessed Lighting, Sprinkler System, Upgraded Countertops, Walk-in Closet(s)
Lot: Level
Lot Dimensions: 0.03 Acre(S)
Rent Includes: Common Area Maintenance, Grounds Maintenance, HOA/Condo Fee, Insurance, Lawn Service, Parking, Snow Removal, Trash Removal, Taxes
Sewer: Public Sewer
SQFT Above Finished: 2000
SQFT Total Finished: 2000
Structure Type: Interior Row/Townhouse
Total Garage/Parking Spaces: 2
Utilities: Cable TV Available, Electric Available, Natural Gas Available, Sewer Available, Water Available
Water: Public
Windows: Double Hung, Energy Efficient, Insulated
Local Schools
School District: MONTGOMERY COUNTY PUBLIC SCHOOLS
Listed By / Shown By
Listed By
Agency Name: Wilcox & Associates Realtors
Agency Phone: 2402213201
Shown By
Agent Name: Antoinette Riddick
Agent Phone: (202) 315-6473
Agency Title: Maverick Realty, LLC

5135 Longstone Way | MLS# MDMC2246122
This property located at 5135 Longstone Way , North Bethesda, MD 20852 is currently listed for rent with an asking price of $4,000 / Monthly. Longstone Way is located within the MONTGOMERY COUNTY PUBLIC SCHOOLS school district. Search North Bethesda real estate on ariddick.maverickrealtyusa.com today.