
BEDS4
BATHS3 full
SQUARE FEET1,959
MLS#DCDC2273586
STATUSACTIVE
PROPERTY TYPEResidential - Single Family
SUBDIVISIONPALISADES
SCHOOLDISTRICT OF COLUMBIA PUBLIC SCHOOLS
Property Description
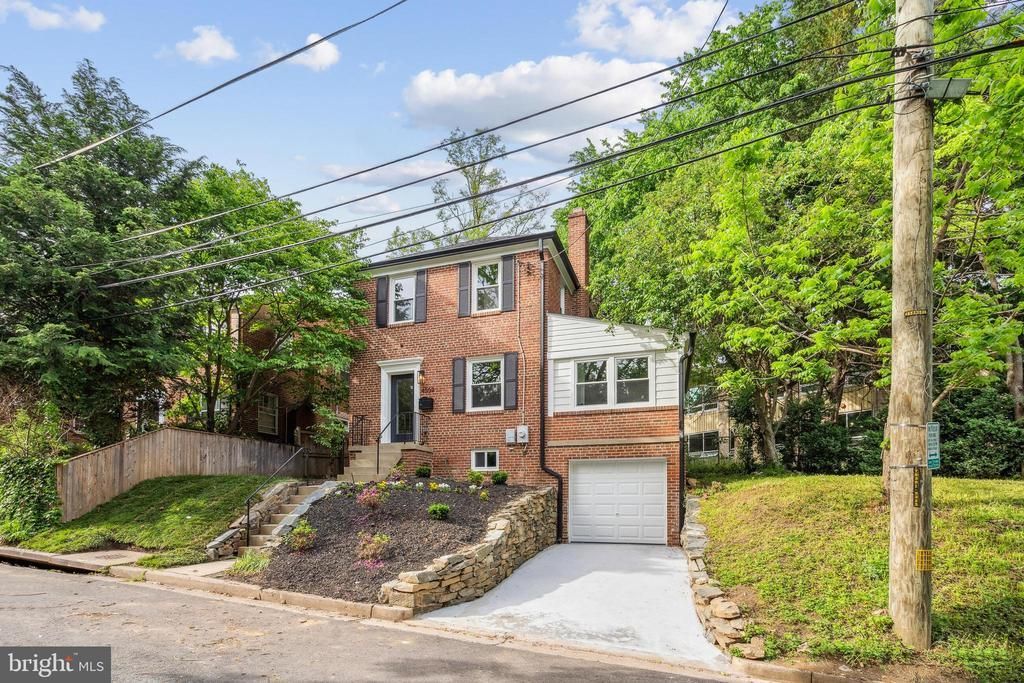
Welcome to the fully renovated 4509 Clark Pl. NW, situated in the coveted Palisades community. This pristine, light-filled single-family home features a one-car garage and spans multiple levels of luxurious living. The main level boasts an open floor plan that elevates the sense of luxury. The home has been fully renovated, including a newer roof, windows, water heater, plumbing, mechanical unit, electrical panel, bathrooms, flooring, recessed lighting, and paint. The kitchen shines with new stainless steel appliances and countertops. Enjoy a serene retreat from the city's hustle and bustle, while still having easy access to all that Washington D.C. offers. With close proximity to Virginia and Maryland, you'll have even more dining, entertainment, and exploration options. Discover the perfect blend of modern design and convenient living.
Property Features
Property Type: Residential - Single Family
Basement: Yes
Basement: Fully Finished
Cooling: Central A/C
Fireplaces: 1
Fuel Type: Natural Gas
Garage: 1
Heating: Central
Home Style: Colonial
Lot Size: 0.07 Acres
Stories: 3.0
Taxes: $6,839
Year Built: 1947
Feature Descriptions
Additional Structures: Above Grade, Below Grade
Appliances: Built-In Microwave, Built-In Range, Dishwasher, Dryer - Front Loading, Icemaker, Oven/Range - Gas, Range Hood, Refrigerator, Stainless Steel Appliances, Washer - Front Loading, Washer/Dryer Stacked
Exterior: Brick
Fencing: Rear
Fireplace: Brick
Interior: Breakfast Area, Dining Area, Family Room Off Kitchen, Floor Plan - Open, Kitchen - Island, Primary Bath(s), Recessed Lighting, Store/Office, Window Treatments, Wood Floors
Lot: Landscaping
Lot Dimensions: 0.07 Acre(S)
Parking Notes: 1 Total Parking Spaces
Sewer: Public Sewer
Special View Info: Street
SQFT Above Finished: 1239
SQFT Below Finished: 720
SQFT Total Finished: 1959
Structure Type: Detached
Total Garage/Parking Spaces: 1
Utilities: Natural Gas Available, Water Available, Electric Available
Water: Public
Windows: Insulated
Local Schools
School District: DISTRICT OF COLUMBIA PUBLIC SCHOOLS
Listed By / Shown By
Listed By
Agency Name: NextHome Leaders
Agency Phone: 8772862829
Shown By
Agent Name: Antoinette Riddick
Agent Phone: (202) 315-6473
Agency Title: Maverick Realty, LLC

Estimate Your Payment
Estimated Payment
$ 3,716.21 per month $2,781.74 Principal & Interest $569.92 Property Tax $364.55 Homeowner's Insurance
4509 Clark Place NW | MLS# DCDC2273586
This single family home located at 4509 Clark Place NW , Washington, DC 20007 is currently listed for sale with an asking price of $1,249,900. This property was built in 1947 and has 4 bedrooms and 3 full baths with 1959 sq. ft. Clark Place NW is located in the PALISADES subdivision within the DISTRICT OF COLUMBIA PUBLIC SCHOOLS school district. Search PALISADES real estate on ariddick.maverickrealtyusa.com today.