
BEDS3
BATHS2 full 1 partial
SQUARE FEET2,794
MLS#MDHW2070992
STATUSPENDING
PROPERTY TYPEResidential - Single Family
SCHOOLHOWARD COUNTY PUBLIC SCHOOL SYSTEM
Property Description
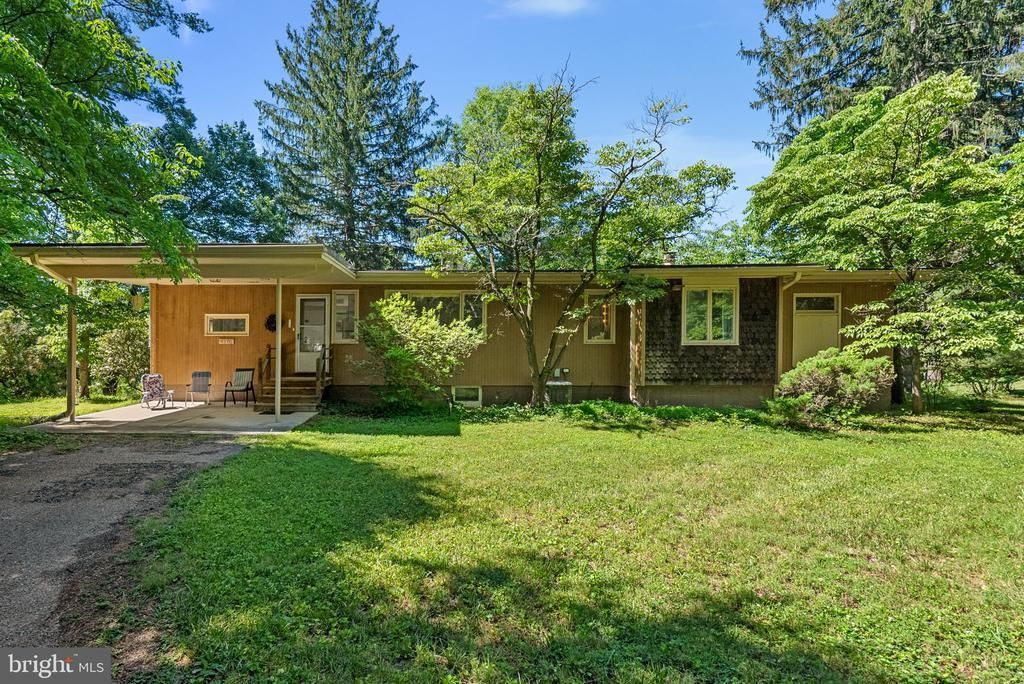
Amazing opportunity to own a unique, authentic Contemporary/Mid Century Modern home nestled in a park-like setting in sought-after western Howard County. This home offers light, views, and charming original features throughout. Architect-designed and built, the home welcomes you with large south- and east-facing windows through the living room to the eat-in kitchen. The sunny living room welcomes with a wood-burning fireplace. The bright library/music room/office beckons with a high curved wooden ceiling that brings warmth and drama to the space. Down the bedroom wing, you will find 3 large bedrooms and 2 bathrooms. The finished basement space offers ample light with floor-to-ceiling windows in the family room, as well as abundant storage space. Enjoy fresh air and nature in a meadow and woods leading to Cattail Creek! On your 12+ acres, you'll find a detached workshop/garage, and barn space. Easy access to shopping, dining and commuter routes. A premier school district. Don't miss your chance for this Frank Lloyd Wright inspired masterpiece!
Property Features
Property Type: Residential - Single Family
Basement: Partially Finished
Basement: Yes
Cooling: Central A/C
Fireplaces: 2
Fuel Type: Oil
Garage: 1
Heating: Baseboard - Hot Water
Home Style: Contemporary, Mid-Century Modern, Art Deco
Lot Size: 12.28 Acres
Stories: 2.0
Taxes: $8,977
Year Built: 1952
Feature Descriptions
Additional Structures: Above Grade, Below Grade
Days on Site: 14
Exterior: Frame
Exterior: Outbuilding(s)
Lot Dimensions: 12.28 Acre(S)
Parking Notes: 11 Total Parking Spaces
Sewer: Private Septic Tank
SQFT Above Finished: 1863
SQFT Below Finished: 931
SQFT Total Finished: 2794
Structure Type: Detached
Total Garage/Parking Spaces: 11
Water: Well
Local Schools
High School: GLENELG
Middle School: GLENWOOD
Elementary School: BUSHY PARK
School District: HOWARD COUNTY PUBLIC SCHOOL SYSTEM
Listed By / Shown By
Listed By
Agency Name: Red Cedar Real Estate, LLC
Agency Phone: 4437082887
Shown By
Agent Name: Antoinette Riddick
Agent Phone: (202) 315-6473
Agency Title: Maverick Realty, LLC

Estimate Your Payment
Estimated Payment
$ 2,736.45 per month $1,757.97 Principal & Interest $748.08 Property Tax $230.39 Homeowner's Insurance
4376 Route 97 Avenue | MLS# MDHW2070992
This single family home located at 4376 Route 97 Avenue, Brookeville, MD 20833 is currently listed for sale with an asking price of $789,900. This property was built in 1952 and has 3 bedrooms and 2 full and 1 partial baths with 2794 sq. ft. Route 97 Avenue is located within the HOWARD COUNTY PUBLIC SCHOOL SYSTEM school district. Search Brookeville real estate on ariddick.maverickrealtyusa.com today.