
BEDS4
BATHS3 full 2 partial
SQUARE FEET4,225
MLS#DENC2102548
STATUSACTIVE
PROPERTY TYPEResidential - Single Family
SUBDIVISIONBRIDLESHIRE FARMS
SCHOOLRED CLAY CONSOLIDATED
Property Description
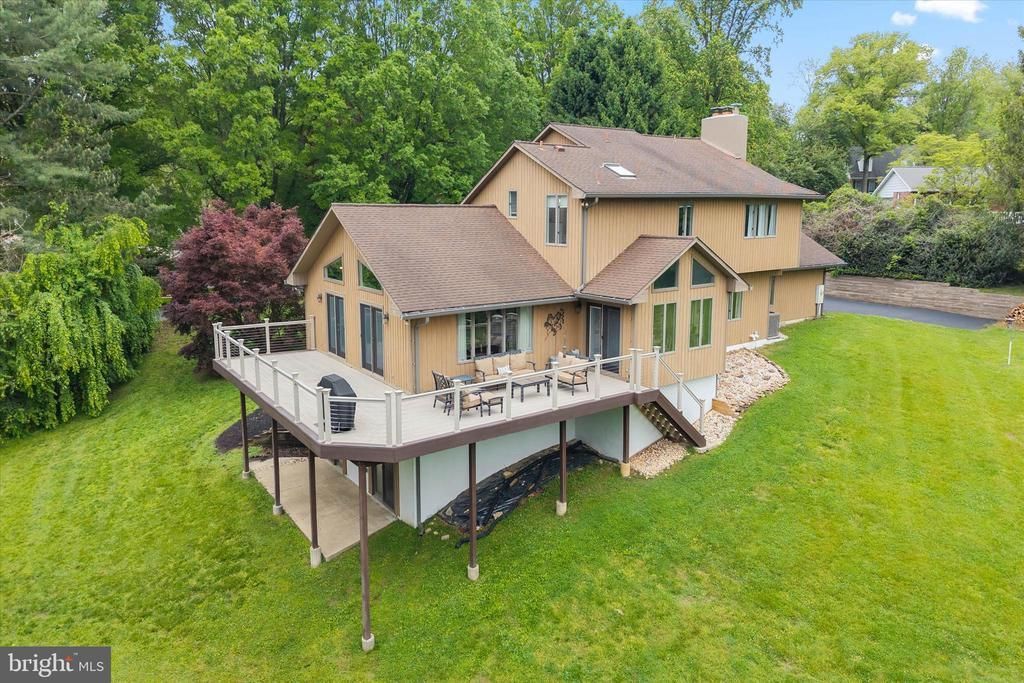
Welcome to 43 Bridleshire Rd., located in the highly desirable North Star area and nestled within the prestigious community of Bridleshire Farms. This magnificent custom-built home offers the perfect blend of luxury, comfort, and tranquility, all set against the backdrop of your own private pond and breathtaking natural views. Designed with an open and airy floor plan, this exceptional home showcases soaring cathedral ceilings, oversized windows, and skylights that fill the interior with abundant natural light. The beautifully updated kitchen is the centerpiece of the home, featuring gleaming granite countertops, a fantastic center island, and stainless steel appliances — ideal for both everyday living and entertaining. Extensive updates throughout include the kitchen, the luxurious primary bathroom, and much of the flooring, creating a truly move-in-ready experience. Warm and inviting living spaces are highlighted by two wood-burning fireplaces — one located in the spacious family room and another in the serene primary bedroom retreat. The upper level features three generously sized bedrooms, a full hall bath, and the stunning primary suite with its beautifully updated en-suite bathroom. The main level not only includes most of the living space but an additional bedroom perfect for guests, an in-law suite, or a private home office, along with a full bath and convenient half bath. The lower level adds approximately 1,000 square feet of finished living space and includes a luxury pool table area, providing endless possibilities for recreation and entertaining. Step outside onto the maintenance-free wraparound deck and enjoy panoramic 180-degree views overlooking your own peaceful pond — a truly tranquil setting rarely found. Combining privacy, elegance, and an unbeatable location in one of the area’s most phenomenal neighborhoods, this extraordinary property is a rare opportunity to own a one-of-a-kind home in Bridleshire Farms. NEW HVAC 2023 & New ROOF 2026! MOTIVATED SELLER!!!
Property Features
Property Type: Residential - Single Family
Basement: Outside Entrance
Basement: Yes
Cooling: Central A/C
Fireplaces: 2
Fuel Type: Natural Gas
Heating: 90% Forced Air
Home Style: Contemporary
Lot Size: 0.80 Acres
Stories: 1.0
Taxes: $2,108
Year Built: 1988
Feature Descriptions
Additional Structures: Above Grade, Below Grade
Appliances: Dishwasher, Disposal, Built-In Microwave, Stainless Steel Appliances
Days on Site: 71
Electric: Circuit Breakers
Exterior: Wood Siding, Stone, Shingle Siding
Fireplace: Wood
HOA Fee: $360.00/Annually
Interior: Dining Area, Bathroom - Walk-In Shower, Ceiling Fan(s), Family Room Off Kitchen, Floor Plan - Open, Kitchen - Eat-In, Kitchen - Island
Lot Dimensions: 0.80 Acre(S)
Rooms: Living Room, Dining Room, Primary Bedroom, Bedroom 2,Bedroom 3,Kitchen, Family Room, Den, Bedroom 1,Other, Recreation Room
Sewer: Public Sewer
SQFT Above Finished: 3225
SQFT Below Finished: 1000
SQFT Total Finished: 4225
Structure Type: Detached
Utilities: Cable TV
Water: Public
Room Sizes
Primary Bedroom: 17 x 16 Level - Upper 1
Bedroom 1: 14 x 14 Level - Upper 1
Bedroom 2: 14 x 12 Level - Upper 1
Bedroom 3: 13 x 12 Level - Main
Kitchen: 24 x 16 Level - Main
Family Room: 23 x 16 Level - Main
Living Room: 20 x 15 Level - Main
Dining Room: 20 x 12 Level - Main
Recreation Room: 25 x 19 Level - Lower 1
Den: 21 x 19 Level - Lower 1
Local Schools
High School: JOHN DICKINSON
School District: RED CLAY CONSOLIDATED
Listed By / Shown By
Listed By
Agency Name: RE/MAX Point Realty
Agency Phone: 3024262211
Shown By
Agent Name: Antoinette Riddick
Agent Phone: (202) 315-6473
Agency Title: Maverick Realty, LLC

Estimate Your Payment
Estimated Payment
$ 2,262.45 per month $1,844.99 Principal & Interest $175.67 Property Tax $241.79 Homeowner's Insurance
43 Bridleshire | MLS# DENC2102548
This single family home located at 43 Bridleshire, Newark, DE 19711 is currently listed for sale with an asking price of $829,000. This property was built in 1988 and has 4 bedrooms and 3 full and 2 partial baths with 4225 sq. ft. Bridleshire is located in the BRIDLESHIRE FARMS subdivision within the RED CLAY CONSOLIDATED school district. Search BRIDLESHIRE FARMS real estate on ariddick.maverickrealtyusa.com today.