
BEDS4
BATHS3 full 1 partial
SQUARE FEET1,792
MLS#DESU2115924
STATUSACTIVE
PROPERTY TYPEResidential - Townhouse
SUBDIVISIONBAYSIDE AT BETHANY LAKES
SCHOOLINDIAN RIVER
Property Description
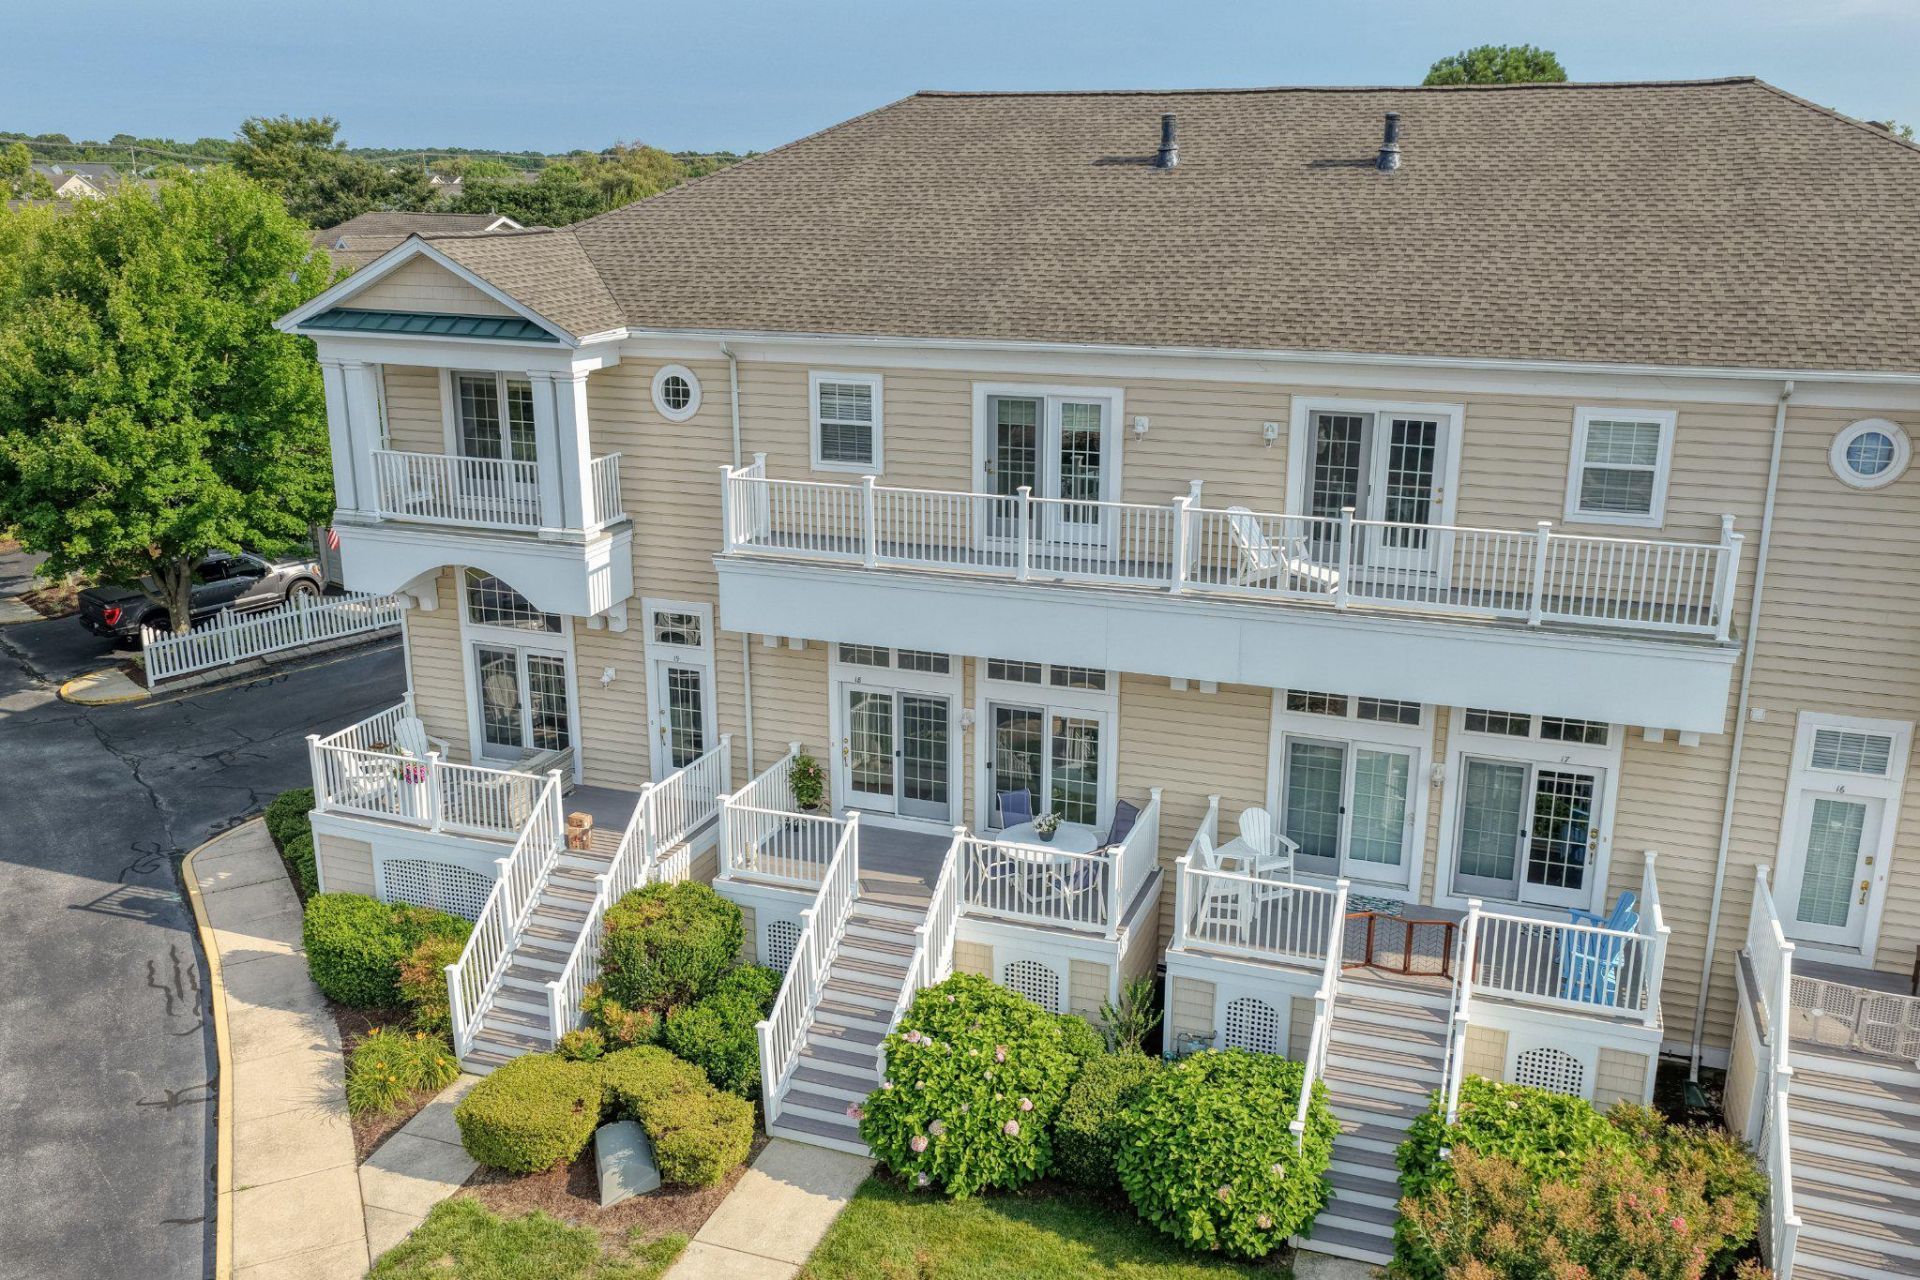
Welcome to Bayside at Bethany Lakes, where coastal living, beautiful bay views, and resort-style amenities come together! This meticulously maintained 4-bedroom, 3.5-bath villa has been lovingly cared for by its original owners and has never been a rental, never had pets in the home, and has been used only as a second home. Offering a flexible layout designed with family and guests in mind, this spacious villa features two primary suites, each with double vanities, soaking tubs, and walk-in showers. The eat-in kitchen overlooks the living room, creating an open and inviting space that makes it easy to cook, gather, and enjoy time together with family and friends. And who doesn’t need extra storage at the beach? The finished garage provides the perfect place to store all your beach gear, kayaks, and everything you need for fun on the bay. Major updates provide added peace of mind, including a new roof in 2026, HVAC replacement in 2024, water heater replacement in 2024, a new microwave, and a new dishwasher 2026. Bayside at Bethany Lakes offers top-of-the-line community amenities, including indoor and outdoor pools, a clubhouse, fitness center, kayak launch, community boat slips, tennis courts, pickle ball and so much more. Whether you are looking for a second home or a full-time coastal retreat, this stunning villa offers the space, views, updates, and amenities you have been waiting for. Come see what life at the bay and beach is all about!
Property Features
Property Type: Residential - Townhouse
Cooling: Central A/C
Fireplaces: 1
Fuel Type: Propane - Metered
Garage: 2
Heating: Forced Air
Home Style: Villa, Coastal
Roof Type: Architectural Shingle
Stories: 3.0
Taxes: $1,013
Year Built: 2005
Feature Descriptions
Additional Structures: Above Grade, Below Grade
Appliances: Built-In Microwave, Dishwasher, Disposal, Oven/Range - Gas, Water Heater, Dryer - Electric, Washer
Building Name: NONE AVAILABLE
Community Amenities: Club House, Exercise Room, Fitness Center, Game Room, Pier/Dock, Pool - Indoor, Pool - Outdoor, Swimming Pool, Tennis Courts, Tot Lots/Playground, Water/Lake Privileges, Hot tub
Days on Site: 2
Exterior: Frame, Stick Built, Vinyl Siding
Exterior: Street Lights
Fireplace: Gas/Propane
Flooring: Carpet, Tile/Brick, Vinyl, Wood
HOA Fee: $466.00/Monthly
Interior: Bathroom - Soaking Tub, Bathroom - Stall Shower, Bathroom - Tub Shower, Bathroom - Walk-In Shower, Carpet, Ceiling Fan(s), Chair Railings, Combination Kitchen/Dining, Crown Moldings, Kitchen - Eat-In, Primary Bath(s), Recessed Lighting, Walk-in Closet(s), Window Treatments, Sound System
Location: Bayside
Number of Rooms: 9
Parking Features: Paved Parking, Unassigned
Parking Notes: 2 Total Parking Spaces
Rooms: Living Room, Primary Bedroom, Bedroom 3,Bedroom 4,Kitchen, Laundry, Bathroom 3,Primary Bathroom, Half Bath
Sewer: Public Sewer
Special View Info: Bay, Water
SQFT Above Finished: 1792
SQFT Total Finished: 1792
Structure Type: Interior Row/Townhouse
Total Garage/Parking Spaces: 2
Water: Public
Water Access: Personal Watercraft (PWC), Canoe/Kayak, Fishing Allowed, Boat - Powered
Room Sizes
Kitchen: 17 x 13 Level - Upper 1
Primary Bedroom: 13 x 13 Level - Upper 1
Primary Bathroom: 9 x 12 Level - Upper 1
Primary Bedroom: 13 x 19 Level - Upper 2
Primary Bathroom: 9 x 10 Level - Upper 2
Bathroom 3: 8 x 5 Level - Upper 2
Bedroom 3: 9 x 12 Level - Upper 2
Bedroom 4: 10 x 11 Level - Upper 2
Living Room: 18 x 15 Level - Main
Local Schools
High School: INDIAN RIVER
Middle School: SELBYVILLE
Elementary School: LORD BALTIMORE
School District: INDIAN RIVER
Listed By / Shown By
Listed By
Agency Name: Coldwell Banker Realty
Agency Phone: 3025391777
Shown By
Agent Name: Antoinette Riddick
Agent Phone: (202) 315-6473
Agency Title: Maverick Realty, LLC

Estimate Your Payment
Estimated Payment
$ 1,491.55 per month $1,244.09 Principal & Interest $84.42 Property Tax $163.04 Homeowner's Insurance
38333 Old Mill Way , Unit 18 | MLS# DESU2115924
This townhouse located at 38333 Old Mill Way , Unit 18, Ocean View, DE 19970 is currently listed for sale with an asking price of $559,000. This property was built in 2005 and has 4 bedrooms and 3 full and 1 partial baths with 1792 sq. ft. Old Mill Way , Unit 18 is located in the BAYSIDE AT BETHANY LAKES subdivision within the INDIAN RIVER school district. Search BAYSIDE AT BETHANY LAKES real estate on ariddick.maverickrealtyusa.com today.