
BEDS5
BATHS3 full
SQUARE FEET1,920
MLS#MDPG2210982
STATUSACTIVE
PROPERTY TYPEResidential - Single Family
SUBDIVISIONKEYSTONE MANOR PLAT 1
SCHOOLPRINCE GEORGES COUNTY PUBLIC SCHOOLS
Property Description
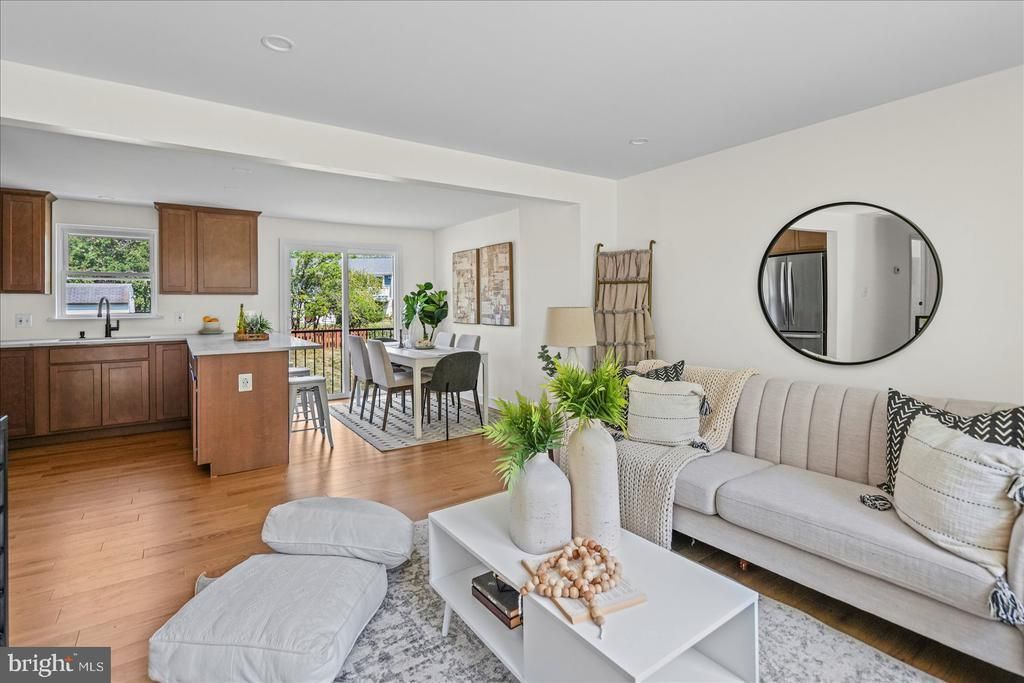
Welcome home to this 1920 sq ft +/-, beautifully renovated split-foyer residence! As you enter, you'll be greeted by abundant natural light, stunning hardwood flooring, recessed lighting, and an open-concept layout that's perfect for everyday living and entertaining. The spacious living and dining areas flow seamlessly into the stylish kitchen, featuring stainless steel appliances, quartz countertops, a breakfast bar, and ample cabinet space. The main level offers three generously sized bedrooms, including a primary suite with a private en-suite bathroom. Hardwood flooring extends throughout the entire main level, adding both style and durability. The finished lower level boasts a large family room, a full bathroom, and the potential to create two additional bedrooms, making it ideal for guests, a home office, or extended living space. Step outside to enjoy the large, flat, fully fenced backyard—perfect for entertaining, pets, or play. The oversized driveway provides off-street parking for at least two vehicles. This move-in-ready home combines modern finishes, flexible living space, and a fantastic outdoor setting. Don't miss the opportunity to make it yours!
Property Features
Property Type: Residential - Single Family
Basement: Interior Access, Fully Finished
Basement: Yes
Cooling: Central A/C
Fuel Type: Electric
Heating: Heat Pump(s)
Home Style: Split Foyer
Lot Size: 0.16 Acres
Roof Type: Architectural Shingle
Stories: 2.0
Taxes: $4,809
Year Built: 1985
Feature Descriptions
Additional Structures: Above Grade, Below Grade
Appliances: Built-In Microwave, Dishwasher, Disposal, Oven/Range - Electric, Stainless Steel Appliances, Refrigerator, Washer/Dryer Hookups Only, Water Heater
Days on Site: 1
Exterior: Vinyl Siding
Fencing: Chain Link, Picket, Rear, Partially
Flooring: Ceramic Tile, Carpet, Hardwood, Luxury Vinyl Plank
Interior: Bathroom - Tub Shower, Bathroom - Walk-In Shower, Carpet, Combination Kitchen/Dining, Dining Area, Floor Plan - Open, Primary Bath(s), Recessed Lighting, Upgraded Countertops
Lot Dimensions: 0.16 Acre(S)
Parking Notes: 2 Total Parking Spaces
Rooms: Living Room, Dining Room, Primary Bedroom, Bedroom 2,Bedroom 3,Kitchen, Family Room, Bathroom 1,Bathroom 2,Bonus Room, Primary Bathroom
Sewer: Public Sewer
SQFT Above Finished: 960
SQFT Below Finished: 960
SQFT Total Finished: 1920
Structure Type: Detached
Total Garage/Parking Spaces: 2
Water: Public
Local Schools
School District: PRINCE GEORGES COUNTY PUBLIC SCHOOLS
Listed By / Shown By
Listed By
Agency Name: Berkshire Hathaway HomeServices Homesale Realty
Agency Phone: 4105830400
Shown By
Agent Name: Antoinette Riddick
Agent Phone: (202) 315-6473
Agency Title: Maverick Realty, LLC

Estimate Your Payment
Estimated Payment
$ 1,470.32 per month $945.64 Principal & Interest $400.75 Property Tax $123.93 Homeowner's Insurance
3627 Key Turn Street | MLS# MDPG2210982
This single family home located at 3627 Key Turn Street, District Heights, MD 20747 is currently listed for sale with an asking price of $424,900. This property was built in 1985 and has 5 bedrooms and 3 full baths with 1920 sq. ft. Key Turn Street is located in the KEYSTONE MANOR PLAT 1 subdivision within the PRINCE GEORGES COUNTY PUBLIC SCHOOLS school district. Search KEYSTONE MANOR PLAT 1 real estate on ariddick.maverickrealtyusa.com today.