
BEDS3
BATHS3 full
SQUARE FEET2,082
MLS#DESU2116326
STATUSACTIVE
PROPERTY TYPEResidential - Single Family
SCHOOLINDIAN RIVER
Property Description
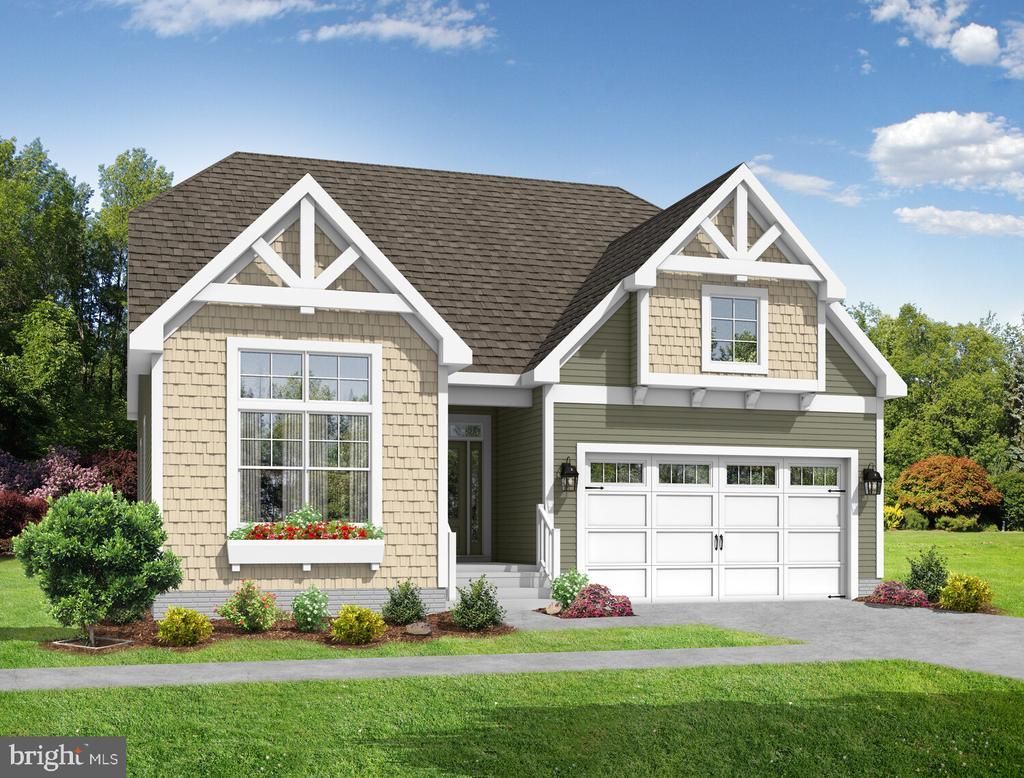
This spacious ranch-style home features 2,082 heated square feet with 3 bedrooms, 3 baths, a flex room, and a first-floor owner’s suite. The open kitchen, dining area, and great room create a welcoming environment for entertaining and daily living. Homeowners can further customize the design with additional living space and outdoor features. Sundance Club is a new 55+ coastal community coming soon just minutes from Bethany Beach and the boardwalk. Planned amenities include a clubhouse with a fitness center, coffee bar, lounge, bar, and billiards, as well as an outdoor pool, pickleball courts, community garden, and dog park. Designed for active adults, Sundance Club will offer a vibrant lifestyle centered around recreation, relaxation, and connection.
Property Features
Property Type: Residential - Single Family
Cooling: Central A/C
Garage: 2
Home Style: Coastal, Contemporary, Craftsman, Mid-Century Modern,
Lot Size: 50.19 Acres
Roof Type: Architectural Shingle, Other
Stories: 2.0
Feature Descriptions
Accessibility: Doors - Swing In, Level Entry - Main, No Stairs
Additional Structures: Above Grade, Below Grade
Appliances: Built-In Microwave, Commercial Range, Dishwasher, Disposal, Dryer, Energy Efficient Appliances, Exhaust Fan, Oven - Single, Stainless Steel Appliances, Refrigerator, Washer
Building Name: NONE AVAILABLE
Community Amenities: Bar/Lounge, Common Grounds, Dog Park, Club House, Fitness Center, Game Room, Jog/Walk Path, Pickleball Courts, Pool - Outdoor, Other
Condo/Coop Fee: $181.00/Monthly
Electric: 200+ Amp Service
Exterior: Vinyl Siding, Tile, Low VOC Products/Finishes, Advanc
Flooring: Carpet, Luxury Vinyl Plank, Other
Interior: Bathroom - Walk-In Shower, Bathroom - Tub Shower, Built-Ins, Carpet, Ceiling Fan(s), Combination Dining/Living, Combination Kitchen/Dining, Combination Kitchen/Living, Entry Level Bedroom, Family Room Off Kitchen, Floor Plan - Open, Formal/Separate Dining Room, Kitchen - Eat-In, Kitchen - Island, Pantry, Primary Bath(s), Recessed Lighting, Wood Floors, Walk-in Closet(s), Upgraded Countertops, Other
Lot Dimensions: 50.19 Acre(S)
Parking Features: Paved Driveway, Paved Parking
Parking Notes: 2 Total Parking Spaces
Pet Restrictions: Number Limit, Dogs OK, Cats OK
Sewer: Public Sewer
SQFT Above Finished: 2082
SQFT Total Finished: 2082
Structure Type: Detached
Total Garage/Parking Spaces: 2
Utilities: Cable TV Available, Electric Available, Natural Gas Available, Water Available, Sewer Available
Water: Public
Local Schools
School District: INDIAN RIVER
Listed By / Shown By
Listed By
Agency Name: Keller Williams Realty
Agency Phone: 3023600300
Shown By
Agent Name: Antoinette Riddick
Agent Phone: (202) 315-6473
Agency Title: Maverick Realty, LLC

Estimate Your Payment
Estimated Payment
$ 1,648.54 per month $1,457.52 Principal & Interest $0.00 Property Tax (data not provided by mls) $191.01 Homeowner's Insurance
36014 Lookout Run | MLS# DESU2116326
This single family home located at 36014 Lookout Run, Ocean View, DE 19970 is currently listed for sale with an asking price of $654,900. This property has 3 bedrooms and 3 full baths with 2082 sq. ft. Lookout Run is located within the INDIAN RIVER school district. Search Ocean View real estate on ariddick.maverickrealtyusa.com today.