
BEDS2
BATHS2 full
SQUARE FEET936
MLS#DESU2115216
STATUSACTIVE
PROPERTY TYPEResidential - Condominium
SUBDIVISIONBEACHAVEN
SCHOOLCAPE HENLOPEN
Property Description
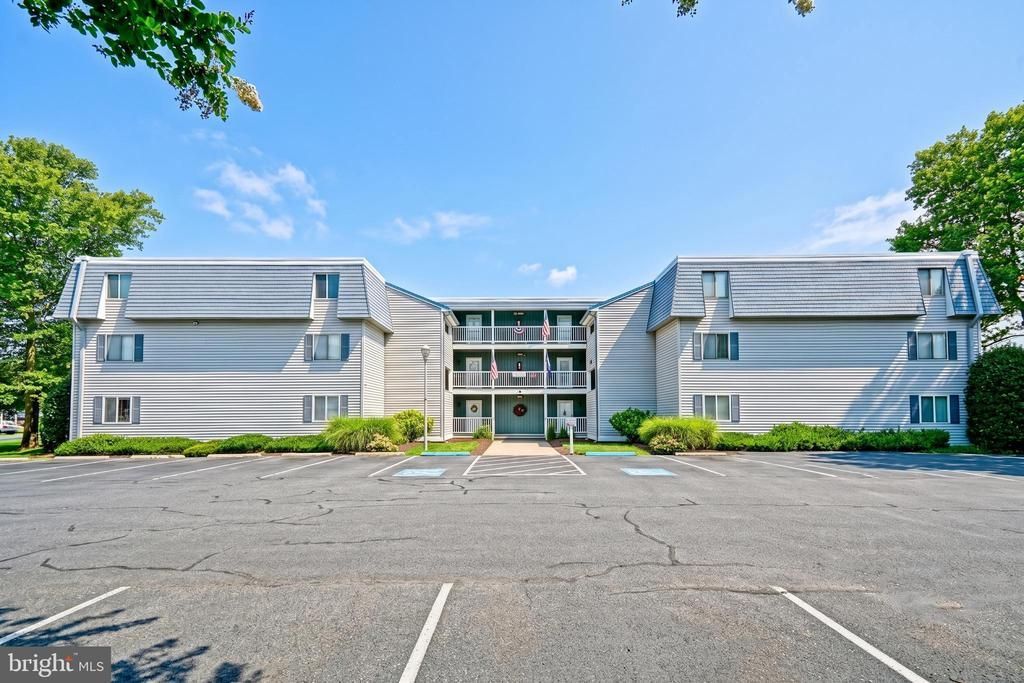
BEACH INVESTMENT! Make your move to the beach with this spacious, GROUND LEVEL, END UNIT, 2-bedroom condo in the conveniently located community of Beachaven, perfectly placed in between Lewes and Rehoboth Beach and just minutes from all local area attractions! Condo features an open floor plan, owner's suite with en suite bath, private screened porch, and more. Cool off on hot summer days at the beach or community pool. Call today!
Property Features
Property Type: Residential - Condominium
Cooling: Central A/C
Fuel Type: Electric
Heating: Heat Pump(s)
Home Style: Unit/Flat
Lot Size: 0.00 Acre(S)
Roof Type: Flat
Stories: 1.0
Taxes: $627
Year Built: 1989
Feature Descriptions
Additional Structures: Above Grade, Below Grade
Appliances: Dishwasher, Disposal, Microwave, Oven/Range - Electric, Refrigerator, Water Heater, Washer, Dryer
Building Name: NONE AVAILABLE
Community Amenities: Common Grounds, Pool - Outdoor
Condo/Coop Fee: $910.44/Quarterly
Days on Site: 1
Exterior: Stick Built, Vinyl Siding, Wood Siding
Flooring: Carpet, Vinyl
Interior: Bathroom - Tub Shower, Bathroom - Stall Shower, Carpet, Ceiling Fan(s), Dining Area, Entry Level Bedroom, Floor Plan - Open, Primary Bath(s), Wet/Dry Bar
Location: Corner Lot/Unit
Lot: Backs - Open Common Area
Lot Dimensions: 0.00 Acre(S)
Parking Features: Paved Parking
Parking Notes: 2 Total Parking Spaces
Pet Restrictions: Case by Case Basis
Rooms: Living Room, Dining Room, Primary Bedroom, Kitchen, Laundry, Primary Bathroom, Full Bath, Screened Porch, Additional Bedroom
Sewer: Public Sewer
Special View Info: Garden/Lawn
SQFT Above Finished: 936
SQFT Total Finished: 936
Structure Type: Unit/Flat/Apartment
Total Garage/Parking Spaces: 2
Water: Public
Local Schools
School District: CAPE HENLOPEN
Listed By / Shown By
Listed By
Agency Name: Berkshire Hathaway HomeServices PenFed Realty
Agency Phone: 3026456661
Shown By
Agent Name: Antoinette Riddick
Agent Phone: (202) 315-6473
Agency Title: Maverick Realty, LLC

Estimate Your Payment
Estimated Payment
$ 905.59 per month $754.47 Principal & Interest $52.25 Property Tax $98.88 Homeowner's Insurance
36011 Condo Drive , Unit A106 | MLS# DESU2115216
This condo located at 36011 Condo Drive , Unit A106, Rehoboth Beach, DE 19971 is currently listed for sale with an asking price of $339,000. This property was built in 1989 and has 2 bedrooms and 2 full baths with 936 sq. ft. Condo Drive , Unit A106 is located in the BEACHAVEN subdivision within the CAPE HENLOPEN school district. Search BEACHAVEN real estate on ariddick.maverickrealtyusa.com today.