
BEDS5
BATHS4 full
SQUARE FEET2,000
MLS#MDBC2167336
STATUSACTIVE
PROPERTY TYPEResidential - Single Family
SUBDIVISIONWINDSOR MILL
SCHOOLBALTIMORE COUNTY PUBLIC SCHOOLS
Property Description
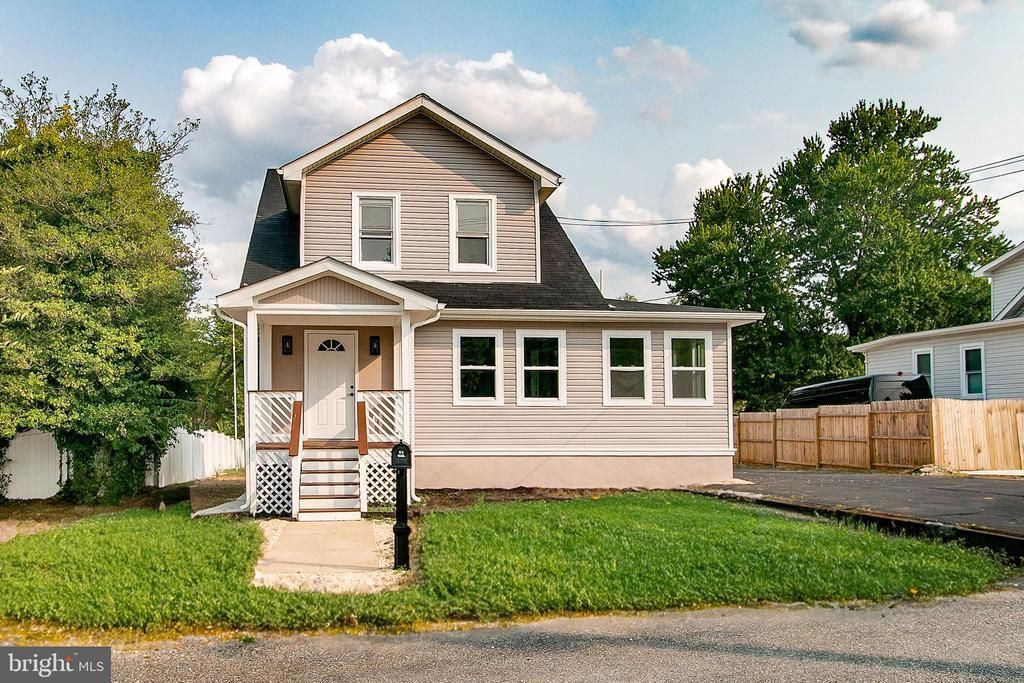
Completely renovated ! It was a complete gut. Everything brand new inside out with detached garage, brand new sophisticated kitchen with upgraded cabinetry, granite counters and smart appliances. Brand new floors, fresh paint. 5 spacious bedrooms on all 3 levels. New heating and cooling system installed. There is an inviting deck off the rear of the house overlooking the landscaped yard. Two car oversized detached garage with new door. Square footage in tax records is outdated, seller has extended the improvements and square footage is increased to 2,000.
Property Features
Property Type: Residential - Single Family
Basement: Yes
Basement: Full, Fully Finished
Cooling: Central A/C
Fuel Type: Electric
Garage: 2
Heating: Forced Air
Home Style: Cape Cod
Lot Size: 0.31 Acres
Roof Type: Asphalt
Stories: 3.0
Taxes: $2,239
Year Built: 1931
Feature Descriptions
Additional Structures: Above Grade, Below Grade
Appliances: Dishwasher, Disposal, Dryer, Exhaust Fan, Icemaker, Oven/Range - Electric, Refrigerator, Washer, Water Heater
Days on Site: 1
Exterior: Extensive Hardscape, Flood Lights
Fencing: Rear
Interior: Kitchen - Galley, Dining Area, Wood Floors, Floor Plan - Traditional
Lot: Landscaping
Lot Dimensions: 0.31 Acre(S)
Parking Notes: 8 Total Parking Spaces
Rooms: Living Room, Dining Room, Bedroom 2,Bedroom 3,Bedroom 4,Bedroom 5,Kitchen, Basement, Bedroom 1
Sewer: Public Sewer
SQFT Above Finished: 2000
SQFT Total Finished: 2000
Structure Type: Detached
Total Garage/Parking Spaces: 8
Water: Well
Windows: Vinyl Clad, Double Pane, Screens, Storm
Room Sizes
Bedroom 1: 13 x 13 Level - Upper 1
Bedroom 2: 14 x 10 Level - Upper 1
Bedroom 3: 12 x 9 Level - Upper 1
Bedroom 4: 15 x 11 Level - Main
Bedroom 5: 11 x 10 Level - Lower 1
Kitchen: 16 x 11 Level - Main
Dining Room: 8 x 8 Level - Main
Living Room: 15 x 12 Level - Main
Basement: 15 x 13 Level - Lower 1
Local Schools
School District: BALTIMORE COUNTY PUBLIC SCHOOLS
Listed By / Shown By
Listed By
Agency Name: Bajwa Commercial Real Estate
Agency Phone: 2027585200
Shown By
Agent Name: Antoinette Riddick
Agent Phone: (202) 315-6473
Agency Title: Maverick Realty, LLC

Estimate Your Payment
Estimated Payment
$ 1,444.95 per month $1,112.56 Principal & Interest $186.58 Property Tax $145.80 Homeowner's Insurance
3437 Liberty Gardens Road | MLS# MDBC2167336
This single family home located at 3437 Liberty Gardens Road , Baltimore, MD 21244 is currently listed for sale with an asking price of $499,900. This property was built in 1931 and has 5 bedrooms and 4 full baths with 2000 sq. ft. Liberty Gardens Road is located in the WINDSOR MILL subdivision within the BALTIMORE COUNTY PUBLIC SCHOOLS school district. Search WINDSOR MILL real estate on ariddick.maverickrealtyusa.com today.