
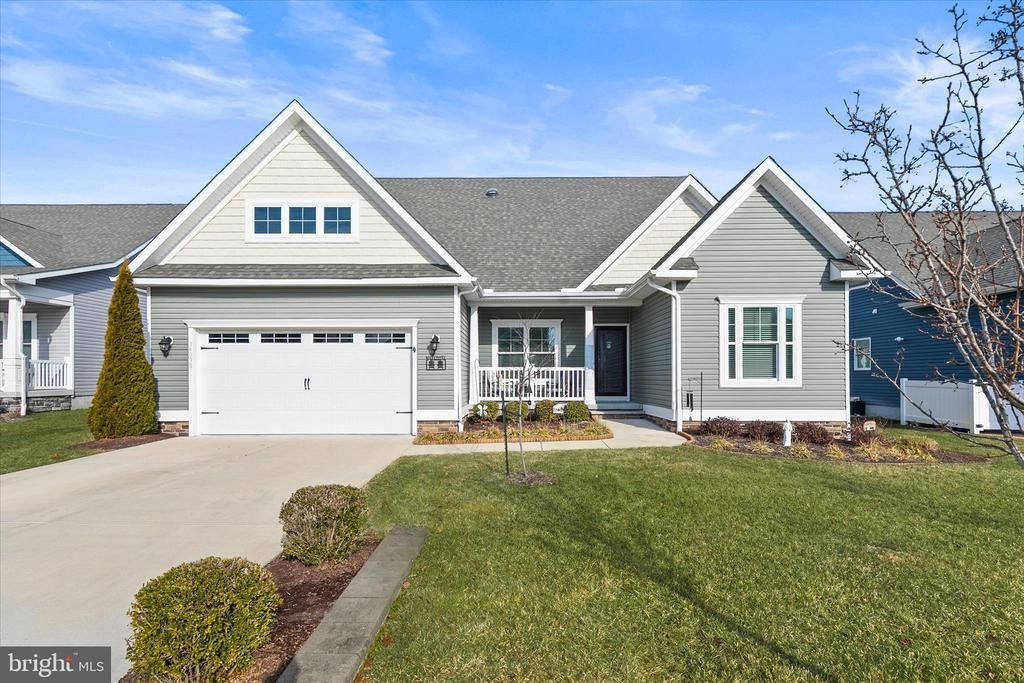
BEDS3
BATHS2 full
SQUARE FEET2,378
MLS#DESU2104950
STATUSACTIVE UNDER CONTRACT
PROPERTY TYPEResidential - Single Family
SUBDIVISIONWOODLANDS AT BETHANY
SCHOOLINDIAN RIVER
Property Description
Welcome to this beautifully upgraded one-story Whatley floorplan by Insight Homes, ideally positioned pond front in a sought-after coastal community just minutes from the beach. Known for their superior energy efficiency and high-performance construction, Insight Homes deliver comfort, durability, and long-term savings — and this home is no exception. This 3-bedroom, 2-bath residence offers thoughtfully designed single-level living with floorplan extensions that enhance both space and functionality. Luxury vinyl plank flooring flows throughout the main living areas, creating a seamless and low-maintenance coastal aesthetic. The spacious kitchen is the heart of the home, featuring granite countertops, stainless steel appliances, abundant cabinetry, and an open layout ideal for entertaining. Natural light pours in, highlighted by a solar tube skylight that brightens the kitchen beautifully. The inviting living room is anchored by a cozy gas fireplace and overlooks tranquil pond views, offering a peaceful backdrop for everyday living. A versatile flex room provides additional space that can easily function as a home office, den, or formal dining room to suit your lifestyle needs. The oversized primary suite is a private retreat, complete with a luxurious en-suite bath featuring an extra-large walk-in shower with frameless glass doors. Two additional guest bedrooms provide comfortable accommodations for family and visitors. Designed with efficiency and convenience in mind, this home includes a whole-house water filtration system, irrigation system with dedicated filter, encapsulated crawlspace, floored attic for added storage, and central vacuum system. Insight’s energy-efficient construction enhances indoor comfort year-round while helping reduce utility costs. Enjoy resort-style amenities including a community pool, clubhouse, and fitness center, all within close proximity to Delaware beaches, championship golf courses, shopping, dining, and coastal attractions. This pond front Insight Whatley offers the perfect blend of energy efficiency, upgraded features, and coastal lifestyle living — an exceptional opportunity near the beach.
Property Features
Property Type: Residential - Single Family
Cooling: Central A/C
Fireplaces: 1
Fuel Type: Electric
Garage: 2
Heating: Heat Pump - Gas BackUp
Home Style: Coastal
Lot Size: 0.20 Acres
Stories: 1.0
Taxes: $1,081
Year Built: 2020
Feature Descriptions
Additional Structures: Above Grade, Below Grade
Appliances: Dishwasher, Disposal, Microwave, Oven/Range - Gas, Refrigerator, Stainless Steel Appliances, Water Heater
Building Name: NONE AVAILABLE
Community Amenities: Community Center, Pool - Outdoor
Days on Site: 153
Exterior: Frame, Stick Built
HOA Fee: $630.00/Quarterly
Interior: Ceiling Fan(s), Carpet, Dining Area, Entry Level Bedroom, Family Room Off Kitchen, Kitchen - Island, Pantry
Lot Dimensions: 0.20 Acre(S)
Parking Features: Concrete Driveway
Parking Notes: 8 Total Parking Spaces
Rooms: Living Room, Dining Room, Primary Bedroom, Bedroom 2,Kitchen, Family Room, Bedroom 1,Laundry, Office, Primary Bathroom, Full Bath
Sewer: Public Sewer
Special View Info: Pond
SQFT Above Finished: 2378
SQFT Total Finished: 2378
Structure Type: Detached
Total Garage/Parking Spaces: 8
Water: Public
Windows: Screens
Room Sizes
Office: 11 x 11 Level - Main
Bedroom 1: 11 x 11 Level - Main
Bedroom 2: 11 x 11 Level - Main
Full Bath: 7 x 7 Level - Main
Kitchen: 14 x 15 Level - Main
Laundry: 5 x 9 Level - Main
Living Room: 15 x 22 Level - Main
Dining Room: 14 x 16 Level - Main
Family Room: 12 x 15 Level - Main
Primary Bedroom: 17 x 22 Level - Main
Primary Bathroom: 11 x 9 Level - Main
Local Schools
School District: INDIAN RIVER
Listed By / Shown By
Listed By
Agency Name: Long & Foster Real Estate, Inc.
Agency Phone: 3025399040
Shown By
Agent Name: Antoinette Riddick
Agent Phone: (202) 315-6473
Agency Title: Maverick Realty, LLC

Estimate Your Payment
Estimated Payment
$ 1,537.49 per month $1,279.70 Principal & Interest $90.08 Property Tax $167.71 Homeowner's Insurance
34098 Yiana Drive | MLS# DESU2104950
This single family home located at 34098 Yiana Drive, Frankford, DE 19945 is currently listed for sale with an asking price of $575,000. This property was built in 2020 and has 3 bedrooms and 2 full baths with 2378 sq. ft. Yiana Drive is located in the WOODLANDS AT BETHANY subdivision within the INDIAN RIVER school district. Search WOODLANDS AT BETHANY real estate on ariddick.maverickrealtyusa.com today.