
BEDS2
BATHS2 full 1 partial
SQUARE FEET1,600
MLS#DENC2106918
STATUSACTIVE
PROPERTY TYPEResidential - Townhouse
SUBDIVISIONCOMMONS AT STONEST
SCHOOLCHRISTINA
Property Description
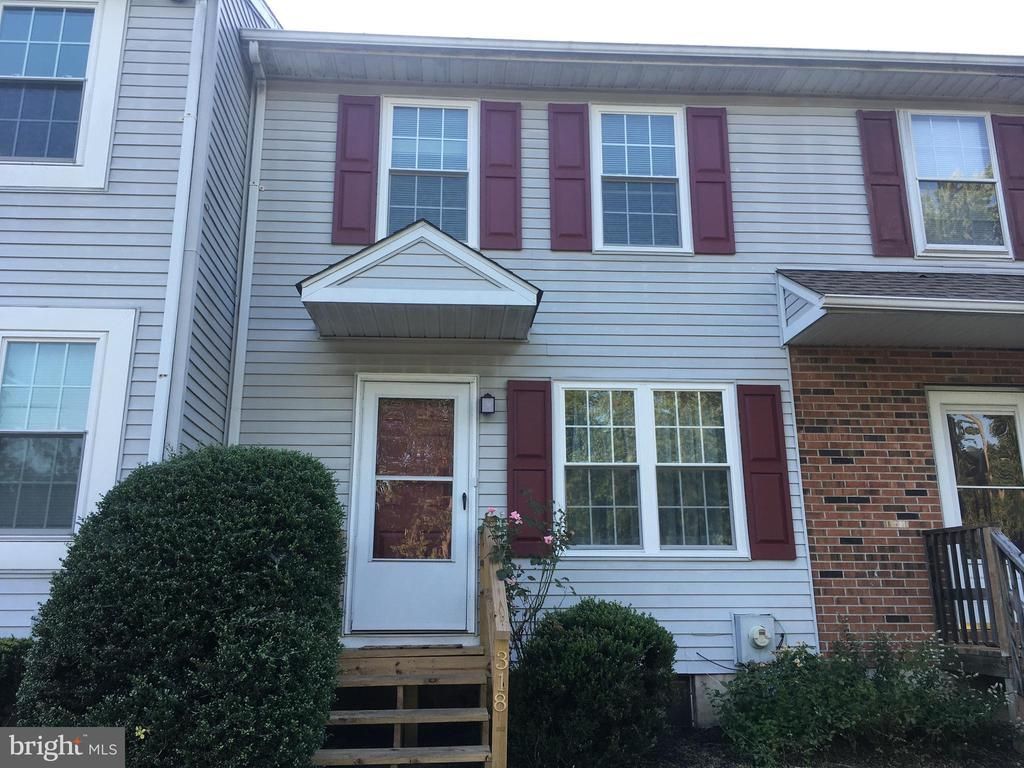
Conveniently located charming two-bedroom townhome, minutes from I-95, close to shopping and University of Delaware. All 3 bathrooms have been updated. The kitchen has granite countertops, stainless-steel appliances and a charming Eat-in/kitchen/Breakfast area. The dining room adjoins a sunken living room with a wood fireplace and a sliding door that opens to rear deck. A Master suite with two nice size closets, a hall linen closet and a second bedroom with access to a second full bathroom completes the upstairs. The family room is in the partially finished basement that opens to the laundry area. All windows have been replaced with vinyl windows. Condo fee includes lawn and common area maintenance, trash and snow removal.
Property Features
Property Type: Residential - Townhouse
Basement: Full
Basement: Yes
Cooling: Central A/C
Fireplaces: 1
Fuel Type: Electric
Heating: Heat Pump(s)
Home Style: Traditional, Straight Thru
Lot Size: 0.03 Acres
Roof Type: Asphalt, Shingle
Stories: 2.0
Taxes: $2,189
Year Built: 1987
Feature Descriptions
Additional Structures: Above Grade, Below Grade
Appliances: Dishwasher, Refrigerator, Disposal, Oven/Range - Electric, Built-In Microwave, Dryer, Washer, Dryer - Electric, Range Hood
Condo/Coop Fee: $150.00/Monthly
Days on Site: 3
Electric: 200+ Amp Service
Exterior: Block, Masonry, Vinyl Siding, Frame
Exterior: Street Lights
Fireplace: Wood
Flooring: Partially Carpeted, Vinyl
Interior: Attic, Dining Area, Kitchen - Galley, Kitchen - Eat-In, Window Treatments, Chair Railings
Lot Dimensions: 0.03 Acre(S)
Parking Features: Paved Parking
Parking Notes: 2 Total Parking Spaces
Pet Restrictions: Number Limit, Size/Weight Restriction
Sewer: Public Sewer
SQFT Above Finished: 1300
SQFT Below Finished: 300
SQFT Total Finished: 1600
Structure Type: Interior Row/Townhouse
Total Garage/Parking Spaces: 2
Utilities: Electric Available, Water Available, Sewer Available
Water: Public
Windows: Insulated, Double Pane
Local Schools
School District: CHRISTINA
Listed By / Shown By
Listed By
Agency Name: Sell Your Home Services
Agency Phone: 8882193009
Shown By
Agent Name: Antoinette Riddick
Agent Phone: (202) 315-6473
Agency Title: Maverick Realty, LLC

Estimate Your Payment
Estimated Payment
$ 831.61 per month $573.97 Principal & Interest $182.42 Property Tax $75.22 Homeowner's Insurance
318 Cobble Creek Curve | MLS# DENC2106918
This townhouse located at 318 Cobble Creek Curve , Newark, DE 19702 is currently listed for sale with an asking price of $257,900. This property was built in 1987 and has 2 bedrooms and 2 full and 1 partial baths with 1600 sq. ft. Cobble Creek Curve is located in the COMMONS AT STONEST subdivision within the CHRISTINA school district. Search COMMONS AT STONEST real estate on ariddick.maverickrealtyusa.com today.