
BEDS4
BATHS3 full 1 partial
SQUARE FEET3,390
MLS#DESU2115608
STATUSACTIVE
PROPERTY TYPEResidential - Single Family
SUBDIVISIONBETHANY LAKES
SCHOOLINDIAN RIVER
Property Description
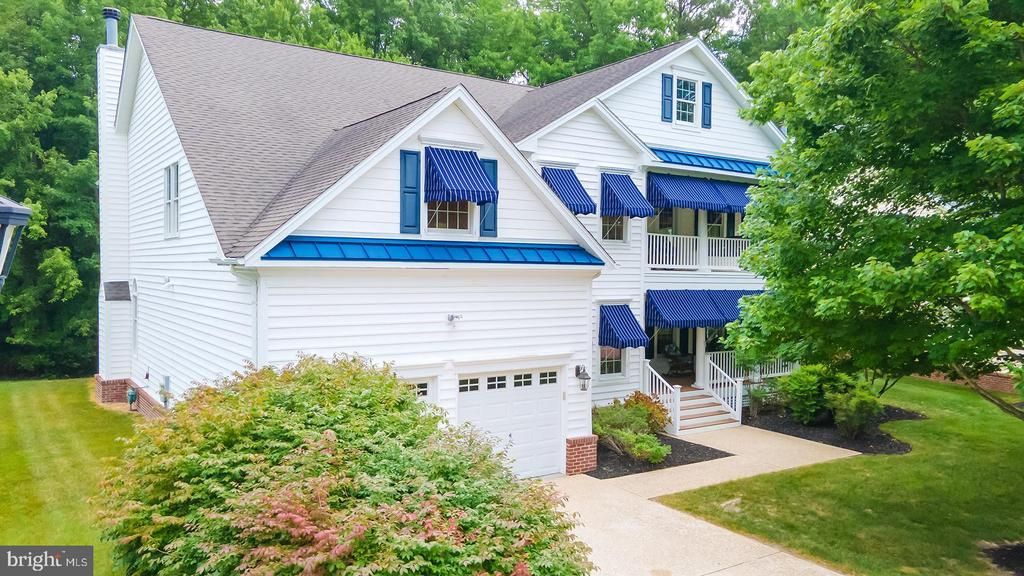
Nestled on a private wooded homesite in the highly sought-after Bethany Lakes community, this exceptional 4-bedroom, 3.5-bath residence offers an effortless blend of coastal elegance, privacy, and resort-style living just two miles from downtown Bethany Beach. Boasting approximately 3,390 square feet of beautifully appointed living space, this turnkey retreat is offered tastefully furnished with pieces from the Tommy Bahama collection, creating an inviting coastal ambiance from the moment you arrive. Thoughtfully designed with timeless finishes, the home showcases gleaming hardwood floors, custom millwork, wainscoting, and built-in cabinetry throughout. A dramatic two-story family room with a cozy fireplace serves as the heart of the home, flowing seamlessly into the gourmet kitchen, sunroom, and expansive wraparound deck—perfect for entertaining or relaxing while enjoying the peaceful wooded setting. The luxurious primary suite is a true sanctuary, featuring a private covered balcony, spa-inspired bath, and spacious walk-in closet. An additional private guest suite provides exceptional comfort for visitors, while two additional guest bedrooms and a generous loft offer flexible space for family, guests, or a home office. Recent improvements provide peace of mind and enhanced comfort, including a new HVAC system, encapsulated crawl space, irrigation system, updated appliances, and awnings. Residents of Bethany Lakes enjoy an outstanding collection of resort-style amenities, including a clubhouse with fitness center, outdoor pool, tennis and pickleball courts, walking trails, playground, and stocked fishing ponds. Ideally located just minutes from downtown Bethany Beach, you'll enjoy convenient access to award-winning dining, boutique shopping, miles of pristine Atlantic coastline, and all the conveniences of nearby Ocean View.
Property Features
Property Type: Residential - Single Family
Cooling: Central A/C, Ceiling Fan(s)
Fireplaces: 1
Fuel Type: Electric
Garage: 2
Heating: Forced Air
Home Style: Coastal
Lot Size: 0.29 Acres
Roof Type: Architectural Shingle
Stories: 2.0
Taxes: $2,080
Year Built: 2003
Feature Descriptions
Additional Structures: Above Grade, Below Grade
Appliances: Refrigerator, Dishwasher, Disposal, Washer, Dryer, Intercom, Built-In Microwave, Cooktop, Energy Efficient Appliances, Exhaust Fan, Freezer, Icemaker, Oven - Double, Oven - Wall, Oven/Range - Gas, Stainless Steel Appliances, Water Dispenser, Water Heater
Building Name: NONE AVAILABLE
Community Amenities: Basketball Courts, Club House, Common Grounds, Community Center, Exercise Room, Fitness Center, Gated Community, Jog/Walk Path, Pool - Outdoor, Recreational Center, Swimming Pool, Tennis Courts, Tot Lots/Playground
Days on Site: 7
Exterior: Exterior Lighting, Lawn Sprinkler, Sidewalks, Sport Court, Street Lights, Water Fountains
Exterior: Block, Frame, Stick Built
Fireplace: Electric
Flooring: Carpet, Ceramic Tile, Hardwood
HOA Fee: $1640.00/Quarterly
Interior: Breakfast Area, Built-Ins, Carpet, Ceiling Fan(s), Combination Dining/Living, Combination Kitchen/Dining, Combination Kitchen/Living, Dining Area, Family Room Off Kitchen, Floor Plan - Traditional, Formal/Separate Dining Room, Kitchen - Gourmet, Kitchen - Island, Pantry, Primary Bath(s), Recessed Lighting, Sound System, Store/Office, Upgraded Countertops, Walk-in Closet(s), Wainscotting, Window Treatments, Wood Floors
Lot: Front Yard, Landscaping, Rear Yard, SideYard(s)
Lot Dimensions: 0.29 Acre(S)
Parking Features: Concrete Driveway
Parking Notes: 6 Total Parking Spaces
Pet Restrictions: No Pet Restrictions
Sewer: Public Sewer
Special View Info: Garden/Lawn
SQFT Above Finished: 3390
SQFT Total Finished: 3390
Structure Type: Detached
Total Garage/Parking Spaces: 6
Water: Public
Windows: Atrium, Double Pane, Screens, Transom, Wood Frame, Storm
Local Schools
High School: SUSSEX CENTRAL
Elementary School: LORD BALTIMORE
School District: INDIAN RIVER
Listed By / Shown By
Listed By
Agency Name: Compass
Agency Phone: 3022734998
Shown By
Agent Name: Antoinette Riddick
Agent Phone: (202) 315-6473
Agency Title: Maverick Realty, LLC

Estimate Your Payment
Estimated Payment
$ 2,942.04 per month $2,447.90 Principal & Interest $173.33 Property Tax $320.80 Homeowner's Insurance
31323 Terry Circle | MLS# DESU2115608
This single family home located at 31323 Terry Circle, Bethany Beach, DE 19930 is currently listed for sale with an asking price of $1,099,900. This property was built in 2003 and has 4 bedrooms and 3 full and 1 partial baths with 3390 sq. ft. Terry Circle is located in the BETHANY LAKES subdivision within the INDIAN RIVER school district. Search BETHANY LAKES real estate on ariddick.maverickrealtyusa.com today.