
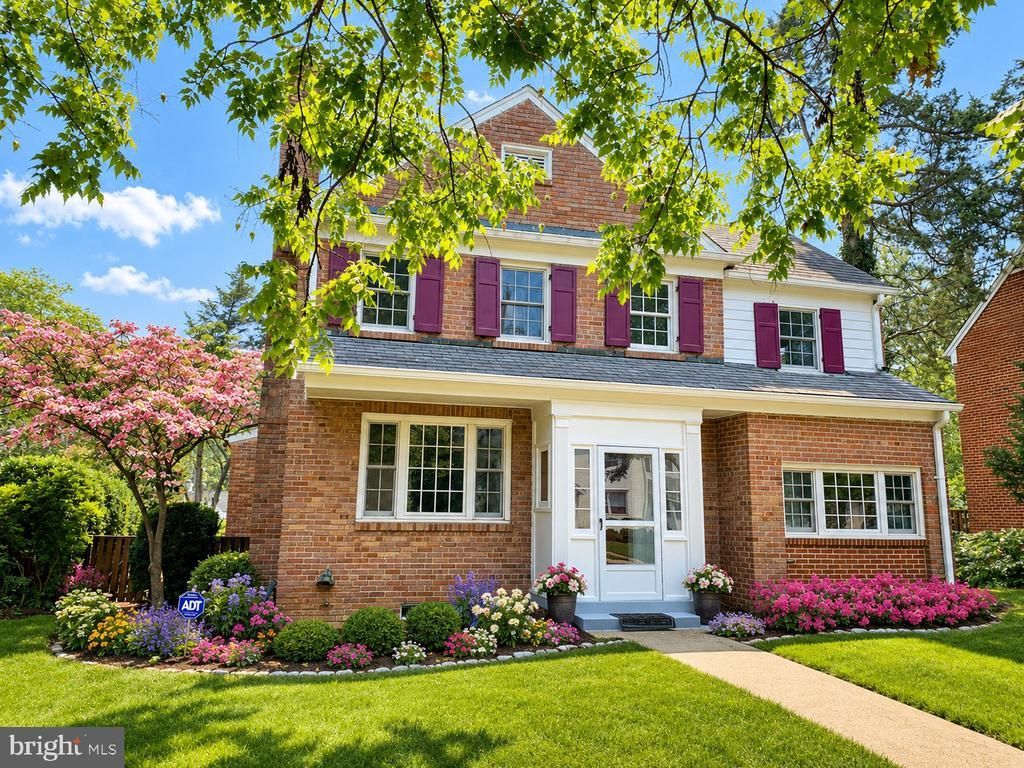
BEDS3
BATHS3 full 1 partial
SQUARE FEET2,379
MLS#MDMC2246010
STATUSACTIVE
PROPERTY TYPERental - Single Family
SUBDIVISIONCHEVY CHASE
SCHOOLMONTGOMERY COUNTY PUBLIC SCHOOLS
Property Description
Property has been virtually staged Newly renovated and beautifully updated, this sun-filled home offers 3 bedrooms, 3 full bathrooms, and 1 half bath with an open, inviting floor plan designed for modern living. The spacious kitchen and family room addition overlooks a flagstone patio and a large, fully fenced backyard—perfect for entertaining, relaxing, or outdoor play. A first-floor home office with custom built-ins provides an ideal workspace and can easily serve as a guest bedroom. The finished lower level features a full bathroom and a separate outside entrance, making it an excellent playroom, recreation room, home gym, or quiet study area. Upstairs, you'll find three bedrooms and two full bathrooms, complemented by beautifully refinished hardwood floors. Beneath the kitchen addition is an expansive unfinished storage area with high ceilings, offering exceptional space for storage . Ideally located just minutes from downtown Bethesda and Washington, D.C., this home is only a five-minute walk to Shepherd Park, with a Metrobus stop conveniently located just around the corner.
Property Features
Property Type: Rental - Single Family
Basement: Yes
Basement: Daylight, Partial, Fully Finished, Heated, Improved, Outside Entrance, Rear Entrance, Windows
Cooling: Central A/C
Fireplaces: 1
Fuel Type: Natural Gas
Heating: Forced Air
Home Style: Colonial
Lot Size: 0.22 Acres
Roof Type: Slate, Shingle
Stories: 3.0
Year Built: 1948
Feature Descriptions
Additional Structures: Above Grade, Below Grade
Appliances: Built-In Microwave, Cooktop, Dishwasher, Disposal, Dryer, Dryer - Electric, Oven - Wall, Washer, Washer - Front Loading
Exterior: Exterior Lighting
Exterior: Brick
Fencing: Rear, Wire, Panel, Wood
Fireplace: Screen
Flooring: Hardwood, Ceramic Tile, Carpet
Interior: Breakfast Area, Butlers Pantry, Carpet, Ceiling Fan(s), Combination Kitchen/Living, Dining Area, Family Room Off Kitchen, Floor Plan - Open, Formal/Separate Dining Room, Kitchen - Eat-In, Kitchen - Island, Kitchen - Table Space, Upgraded Countertops, Walk-in Closet(s), Window Treatments, Wood Floors
Lot: Level, Open, Private
Lot Dimensions: 0.22 Acre(S)
Pet Restrictions: Case by Case Basis
Rent Includes: None
Sewer: Public Sewer
Special View Info: Trees/Woods
SQFT Above Finished: 1979
SQFT Below Finished: 400
SQFT Total Finished: 2379
Structure Type: Detached
Water: Public
Windows: Double Hung, Casement, Insulated, Screens
Local Schools
High School: BETHESDA-CHEVY CHASE
Middle School: SILVER CREEK
School District: MONTGOMERY COUNTY PUBLIC SCHOOLS
Listed By / Shown By
Listed By
Agency Name: Long & Foster Real Estate, Inc.
Agency Phone: 2404971700
Shown By
Agent Name: Antoinette Riddick
Agent Phone: (202) 315-6473
Agency Title: Maverick Realty, LLC

3120 Winnett Road | MLS# MDMC2246010
This property located at 3120 Winnett Road , Chevy Chase, MD 20815 is currently listed for rent with an asking price of $5,400 / Monthly. Winnett Road is located within the MONTGOMERY COUNTY PUBLIC SCHOOLS school district. Search Chevy Chase real estate on ariddick.maverickrealtyusa.com today.