
BEDS5
BATHS3 full 1 partial
SQUARE FEET3,256
MLS#MDBC2168504
STATUSACTIVE
PROPERTY TYPEResidential - Single Family
SUBDIVISIONVALLEY HILLS
SCHOOLBALTIMORE COUNTY PUBLIC SCHOOLS
Property Description
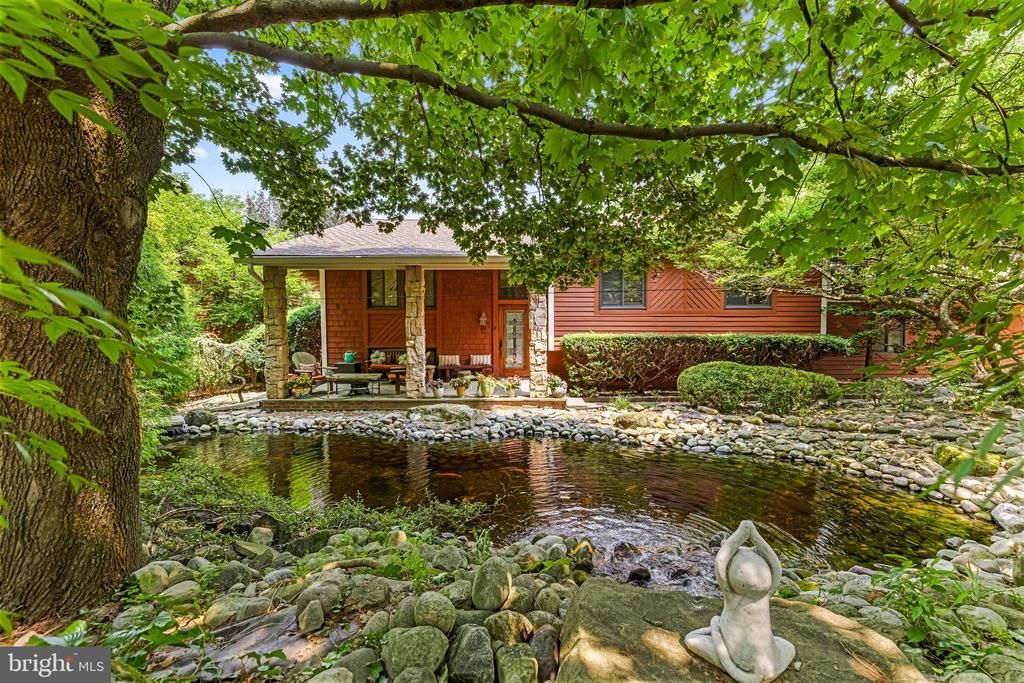
Set in a private, park-like setting with a resort feel, this one-of-a-kind 4–5-bedroom home offers comfort, privacy, and impressive amenities. A large front porch overlooks a koi and goldfish pond with waterfalls, creating a serene first impression. Highlights include a heated saltwater pool, an expanded kitchen that opens to the family and dining rooms, direct interior access from the two-car garage, and beautiful landscaping throughout the 1.3-acre property. The primary bedroom suite features two walk-in closets, hardwood floors, an ensuite bath with a whirlpool tub and steam shower (sold as is - Seller has not used in years), and French doors leading to a hot tub on the rear deck. The deck is also accessible from the kitchen and original primary bedroom suite. The granite kitchen includes a wall oven, microwave, dishwasher, cooktop, refrigerator with ice maker, instant hot-water dispenser, wine frig, tile backsplash, breakfast area, and concealed washer and dryer. The living room has a gas fireplace and opens to the dining area. The original bedroom wing includes three bedrooms: a primary bedroom with an ensuite bath, two additional bedrooms, and a full hall bath. The spacious lower level offers a recreation room with a wet bar, second fireplace, generous entertaining space, walkout access to the pool, a powder room, and a fully equipped gym that could serve as a fifth bedroom. From the pool area, a marked path leads to an expansive grassy space ideal for recreation or quiet relaxation. . THIS HOME HAS HAD EXPANSIONS - SQUARE FOOTAGE PER APPRAISER IS 2226 SQ.FT. ON MAIN LEVEL AND LOWER LEVEL 1056 SQ FT. SELLER PREFERS OCCUPANCY THROUGH OCTOBER 3RD. Ask the agent for a list of all updates and upgrades. Come see this enchanting home today!
Property Features
Property Type: Residential - Single Family
Basement: Walkout Level, Improved
Basement: Yes
Cooling: Central A/C, Ceiling Fan(s), Zoned
Fireplaces: 2
Fuel Type: Electric
Garage: 2
Heating: Forced Air, Zoned
Home Style: Split Foyer
Lot Size: 1.13 Acres
Stories: 2.0
Taxes: $4,979
Year Built: 1977
Feature Descriptions
Additional Structures: Above Grade, Below Grade
Appliances: Built-In Microwave, Cooktop, Dishwasher, Disposal, Dryer, Extra Refrigerator/Freezer, Icemaker, Instant Hot Water, Oven - Wall, Refrigerator, Washer
Days on Site: 8
Exterior: Frame, Cedar
Exterior: Exterior Lighting, Water Falls, Hot Tub
Fencing: Rear
Fireplace: Fireplace - Glass Doors, Gas/Propane, Wood
Flooring: Ceramic Tile, Hardwood
Interior: Bathroom - Jetted Tub, Bathroom - Walk-In Shower, Bathroom - Tub Shower, Breakfast Area, Built-Ins, Ceiling Fan(s), Crown Moldings, Family Room Off Kitchen, Kitchen - Eat-In, Recessed Lighting, Skylight(s), Upgraded Countertops, Walk-in Closet(s), Wet/Dry Bar, WhirlPool/HotTub, Wood Floors
Lot: Backs to Trees, Flag, Landscaping, Pond, Secluded
Lot Dimensions: 1.13 Acre(S)
Parking Notes: 2 Total Parking Spaces
Pet Restrictions: No Pet Restrictions
Rooms: Primary Bedroom, Bedroom 2,Bedroom 3,Bedroom 4,Exercise Room, Recreation Room
Sewer: Septic Exists
Special View Info: Garden/Lawn, Pond, Trees/Woods
SQFT Above Finished: 2200
SQFT Below Finished: 1056
SQFT Total Finished: 3256
Structure Type: Detached
Swimming Pool: In Ground, Saltwater, Heated
Total Garage/Parking Spaces: 2
Water: Well
Windows: Skylights, Double Pane, Replacement
Room Sizes
Primary Bedroom: 14 x 19 Level - Main
Bedroom 2: 12 x 14 Level - Main
Bedroom 3: 10 x 10 Level - Main
Bedroom 4: 11 x 10 Level - Main
Recreation Room: 23 x 22 Level - Lower 1
Exercise Room: 22 x 10 Level - Lower 1
Local Schools
School District: BALTIMORE COUNTY PUBLIC SCHOOLS
Listed By / Shown By
Listed By
Agency Name: Long & Foster Real Estate, Inc.
Agency Phone: 4104530500
Shown By
Agent Name: Antoinette Riddick
Agent Phone: (202) 315-6473
Agency Title: Maverick Realty, LLC

Estimate Your Payment
Estimated Payment
$ 2,050.87 per month $1,446.40 Principal & Interest $414.92 Property Tax $189.55 Homeowner's Insurance
3104 Huntmaster Way | MLS# MDBC2168504
This single family home located at 3104 Huntmaster Way, Owings Mills, MD 21117 is currently listed for sale with an asking price of $649,900. This property was built in 1977 and has 5 bedrooms and 3 full and 1 partial baths with 3256 sq. ft. Huntmaster Way is located in the VALLEY HILLS subdivision within the BALTIMORE COUNTY PUBLIC SCHOOLS school district. Search VALLEY HILLS real estate on ariddick.maverickrealtyusa.com today.