
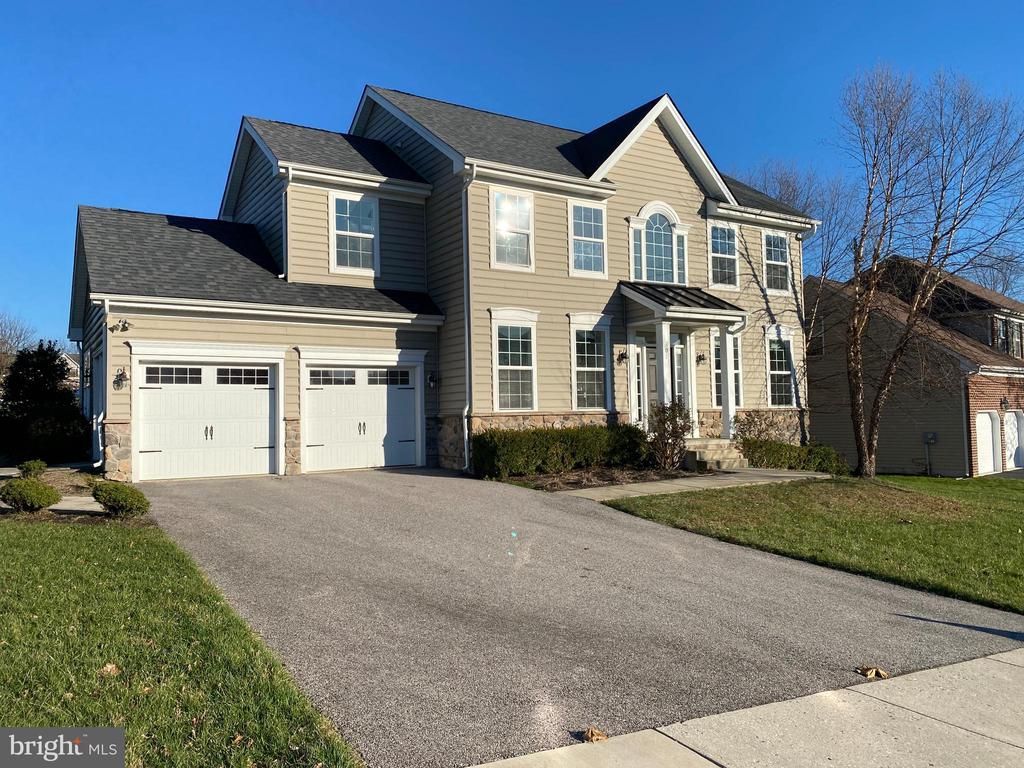
BEDS4
BATHS3 full 1 partial
SQUARE FEET3,200
MLS#DENC2106220
STATUSACTIVE
PROPERTY TYPERental - Single Family
SUBDIVISIONDENNISON RIDGE
SCHOOLRED CLAY CONSOLIDATED
Property Description
Upgrades galore in this former model home available for rent in Dennison Ridge! Convenient Hockessin location, just off of Limestone Rd, this home is close to Lantana Square, PA line, shopping, and schools. Extended family room with a floor-to-ceiling stone fireplace, living room with bay window and custom molding, gourmet kitchen with large island, granite counter-tops and stainless appliances. The finished basement includes a full bath, large bar, built-in cabinets, and access to the backyard! The windows and side door in the garage make it a bright, accessible place for your hobby or workshop. Other great features include tray ceilings, 2nd floor laundry, hardwood floors throughout the main level, and 2 car garage! You've got to see it to believe it!
Property Features
Property Type: Rental - Single Family
Basement: Full, Fully Finished, Walkout Stairs
Basement: Yes
Cooling: Central A/C
Fireplaces: 1
Fuel Type: Natural Gas
Garage: 2 car attached
Heating: Forced Air
Home Style: Colonial
Lot Size: 0.28 Acres
Stories: 2.0
Year Built: 2012
Feature Descriptions
Additional Structures: Above Grade
Days on Site: 17
Exterior: Vinyl Siding, Aluminum Siding
Fireplace: Stone, Gas/Propane
Interior: Breakfast Area, Carpet, Ceiling Fan(s), Family Room Off Kitchen, Kitchen - Island, Pantry, Recessed Lighting, Wood Floors, Bar, Primary Bath(s), Bathroom - Soaking Tub, Upgraded Countertops
Lot Dimensions: 0.28 Acre(S)
Rooms: Living Room, Dining Room, Primary Bedroom, Bedroom 2,Bedroom 3,Bedroom 4,Kitchen, Family Room, Breakfast Room, Great Room, Primary Bathroom
Sewer: Public Sewer
SQFT Above Finished: 3200
SQFT Total Finished: 3200
Structure Type: Detached
Total Garage/Parking Spaces: 4
Water: Public
Local Schools
School District: RED CLAY CONSOLIDATED
Listed By / Shown By
Listed By
Agency Name: Premier Realty Inc
Agency Phone: 3026336970
Shown By
Agent Name: Antoinette Riddick
Agent Phone: (202) 315-6473
Agency Title: Maverick Realty, LLC

301 Wagon Wheel Lane | MLS# DENC2106220
This property located at 301 Wagon Wheel Lane, Hockessin, DE 19707 is currently listed for rent with an asking price of $3,650 / Monthly. Wagon Wheel Lane is located within the RED CLAY CONSOLIDATED school district. Search Hockessin real estate on ariddick.maverickrealtyusa.com today.