
BEDS4
BATHS2 full 1 partial
SQUARE FEET3,492
MLS#MDBA2221402
STATUSACTIVE
PROPERTY TYPEResidential - Single Family
SUBDIVISIONPARKVILLE
SCHOOLBALTIMORE CITY PUBLIC SCHOOLS
Property Description
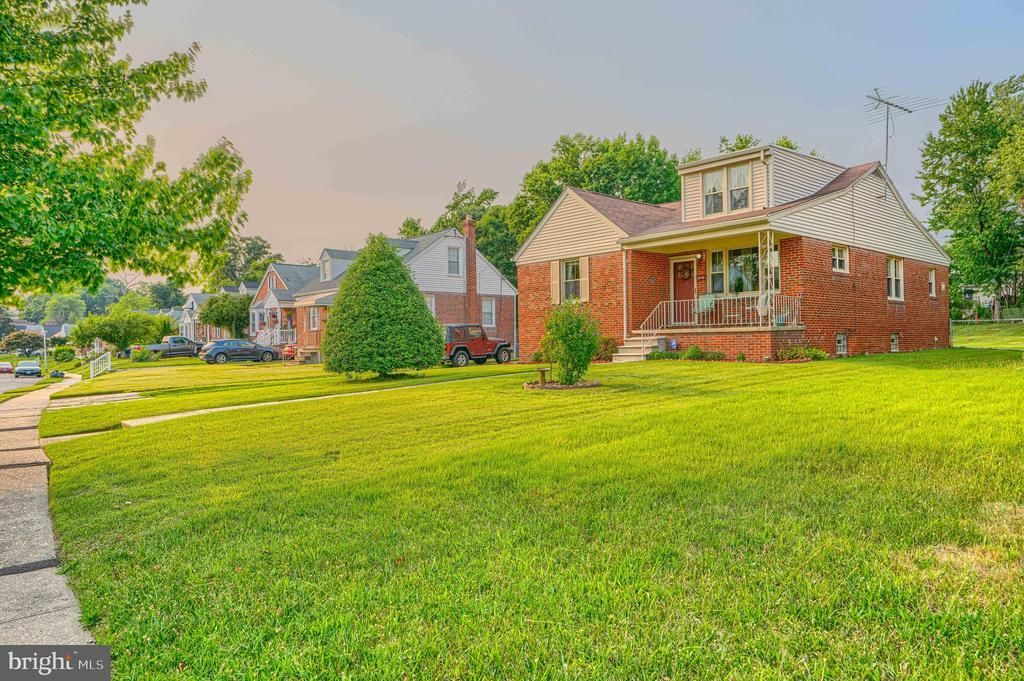
Welcome to this lovely Cape Cod in Parkville. On the main level ,you will find beautiful hard wood floors, Sunny rooms ,Living room, Formal dinning room, kitchen ,three bedrooms and a full bath room. In the upstairs is a private bedroom with lots of storage and a full bathroom. The lower level gives you a huge family room ,workshop, laundry, half bath, and a bar for entertaining. You will have a spacious fenced-in yard for children, dogs ,and cookouts ,when you choose this home, Hurry this gem wont last.
Property Features
Property Type: Residential - Single Family
Basement: Yes
Basement: Fully Finished
Cooling: Central A/C
Fuel Type: Natural Gas
Heating: Forced Air
Home Style: Cape Cod
Lot Size: 0.23 Acres
Roof Type: Asphalt
Stories: 2.0
Taxes: $5,904
Year Built: 1957
Feature Descriptions
Additional Structures: Above Grade, Below Grade
Appliances: Washer/Dryer Hookups Only, Dryer, Exhaust Fan, Icemaker, Oven/Range - Electric, Refrigerator, Washer, Stove
Exterior: Brick
Interior: Kitchen - Table Space, Dining Area, Window Treatments, Entry Level Bedroom, Wood Floors
Lot Dimensions: 0.23 Acre(S)
Parking Notes: 3 Total Parking Spaces
Pet Restrictions: No Pet Restrictions
Rooms: Living Room, Dining Room, Primary Bedroom, Bedroom 2,Bedroom 3,Bedroom 4,Kitchen, Game Room, Family Room, Laundry, Other, Storage Room, Utility Room, Workshop, Attic
Sewer: Public Sewer
SQFT Above Finished: 1746
SQFT Below Finished: 1746
SQFT Total Finished: 3492
Structure Type: Detached
Total Garage/Parking Spaces: 3
Utilities: Multiple Phone Lines
Water: Public
Windows: Screens, Storm
Room Sizes
Living Room: 15 x 14 Level - Main
Bedroom 4: 23 x 19 Level - Upper 1
Dining Room: 12 x 13 Level - Main
Bedroom 2: 10 x 8 Level - Main
Bedroom 3: 10 x 13 Level - Main
Family Room: 15 x 30 Level - Unspecified
Primary Bedroom: 12 x 12 Level - Main
Kitchen: 11 x 11 Level - Unspecified
Other: 6 x 12 Level - Unspecified
Local Schools
School District: BALTIMORE CITY PUBLIC SCHOOLS
Listed By / Shown By
Listed By
Agency Name: ExecuHome Realty
Agency Phone: 4436323000
Shown By
Agent Name: Antoinette Riddick
Agent Phone: (202) 315-6473
Agency Title: Maverick Realty, LLC

Estimate Your Payment
Estimated Payment
$ 1,307.58 per month $721.08 Principal & Interest $492.00 Property Tax $94.50 Homeowner's Insurance
2814 Chesley Avenue | MLS# MDBA2221402
This single family home located at 2814 Chesley Avenue , Baltimore, MD 21234 is currently listed for sale with an asking price of $324,000. This property was built in 1957 and has 4 bedrooms and 2 full and 1 partial baths with 3492 sq. ft. Chesley Avenue is located in the PARKVILLE subdivision within the BALTIMORE CITY PUBLIC SCHOOLS school district. Search PARKVILLE real estate on ariddick.maverickrealtyusa.com today.