
BEDS3
BATHS2 full 1 partial
SQUARE FEET2,437
MLS#DENC2105980
STATUSPENDING
PROPERTY TYPEResidential - Single Family
SUBDIVISIONHYETTS CROSSING
SCHOOLCOLONIAL
Property Description
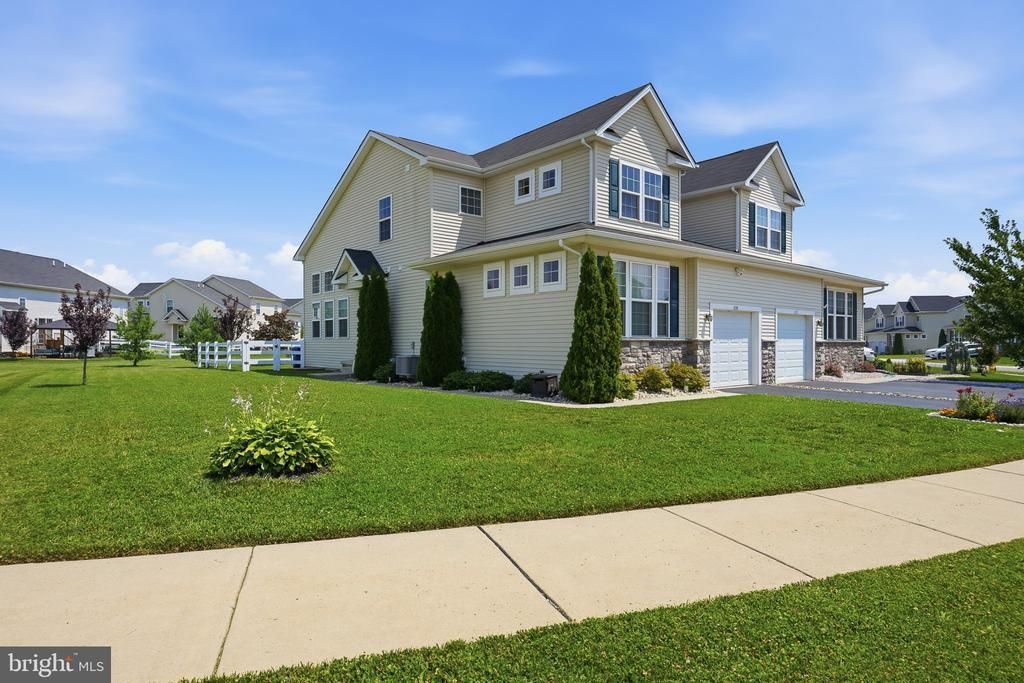
Spacious 3 bedroom, 2.1 bath Hyetts Crossing Chesterfield Model twin home with 1 car garage. Open floor plan featuring a grand 2-story living room with a gorgeous 2-story stone gas fireplace! Hardwood floors and many windows bring in natural light throughout the main living areas. 9' ceilings on the first floor. Gourmet kitchen with stainless steel appliances, gas cooking, granite countertops, double sink, 42" cabinets, tile backsplash, recessed lights plus large island with pendant lighting and adjacent dining room. Sliding doors from the kitchen lead to maintenance free composite deck overlooking fenced yard. Convenient first floor laundry and powder room! First floor primary suite with a walk-in closet and private bath featuring a tile floor and tile shower with seat. Second floor offers another full bath and two additional bedrooms plus loft flex space. Large, finished basement with egress plus separate room for exercise room plus game room, etc. Easy to show, all appliances included, nothing for you to do but move in; hurry to schedule your private tour today!
Property Features
Property Type: Residential - Single Family
Basement: Fully Finished
Basement: Yes
Cooling: Central A/C
Fireplaces: 1
Fuel Type: Natural Gas
Garage: 1
Heating: Forced Air
Home Style: Colonial
Lot Size: 0.13 Acres
Stories: 3.0
Taxes: $2,796
Year Built: 2018
Feature Descriptions
Additional Structures: Above Grade, Below Grade
Appliances: Dishwasher, Disposal, Oven/Range - Gas, Stainless Steel Appliances
Building Name: NONE AVAILABLE
Days on Site: 21
Electric: 200+ Amp Service, Circuit Breakers
Exterior: Stone, Vinyl Siding
Fencing: Rear, Vinyl
HOA Fee: $360.00/Annually
Interior: Carpet, Ceiling Fan(s), Entry Level Bedroom, Formal/Separate Dining Room, Kitchen - Island, Primary Bath(s), Recessed Lighting, Walk-in Closet(s), Wood Floors
Lot: Backs - Open Common Area
Lot Dimensions: 0.13 Acre(S)
Parking Features: Paved Parking
Parking Notes: 3 Total Parking Spaces
Rooms: Living Room, Dining Room, Primary Bedroom, Bedroom 2,Bedroom 3,Kitchen, Family Room, Den, Loft
Sewer: Public Sewer
SQFT Above Finished: 1631
SQFT Below Finished: 806
SQFT Total Finished: 2437
Structure Type: Twin/Semi-Detached
Total Garage/Parking Spaces: 3
Water: Public
Room Sizes
Living Room: 17 x 14 Level - Main
Kitchen: 15 x 11 Level - Main
Dining Room: 10 x 9 Level - Main
Family Room: 24 x 23 Level - Lower 1
Den: 12 x 11 Level - Lower 1
Primary Bedroom: 13 x 12 Level - Main
Bedroom 2: 14 x 11 Level - Upper 1
Bedroom 3: 10 x 10 Level - Upper 1
Loft: 12 x 10 Level - Upper 1
Local Schools
High School: WILLIAM PENN
Middle School: GUNNING BEDFORD
Elementary School: SOUTHERN
School District: COLONIAL
Listed By / Shown By
Listed By
Agency Name: Patterson-Schwartz-Newark
Agency Phone: 3027337000
Shown By
Agent Name: Antoinette Riddick
Agent Phone: (202) 315-6473
Agency Title: Maverick Realty, LLC

Estimate Your Payment
Estimated Payment
$ 1,340.58 per month $979.25 Principal & Interest $233.00 Property Tax $128.33 Homeowner's Insurance
235 Rossnakill Road | MLS# DENC2105980
This single family home located at 235 Rossnakill Road, Middletown, DE 19709 is currently listed for sale with an asking price of $440,000. This property was built in 2018 and has 3 bedrooms and 2 full and 1 partial baths with 2437 sq. ft. Rossnakill Road is located in the HYETTS CROSSING subdivision within the COLONIAL school district. Search HYETTS CROSSING real estate on ariddick.maverickrealtyusa.com today.