
BEDS4
BATHS3 full
SQUARE FEET2,430
MLS#DESU2114738
STATUSACTIVE
PROPERTY TYPEResidential - Townhouse
SUBDIVISIONCATTAIL VILLAS
SCHOOLCAPE HENLOPEN
Property Description
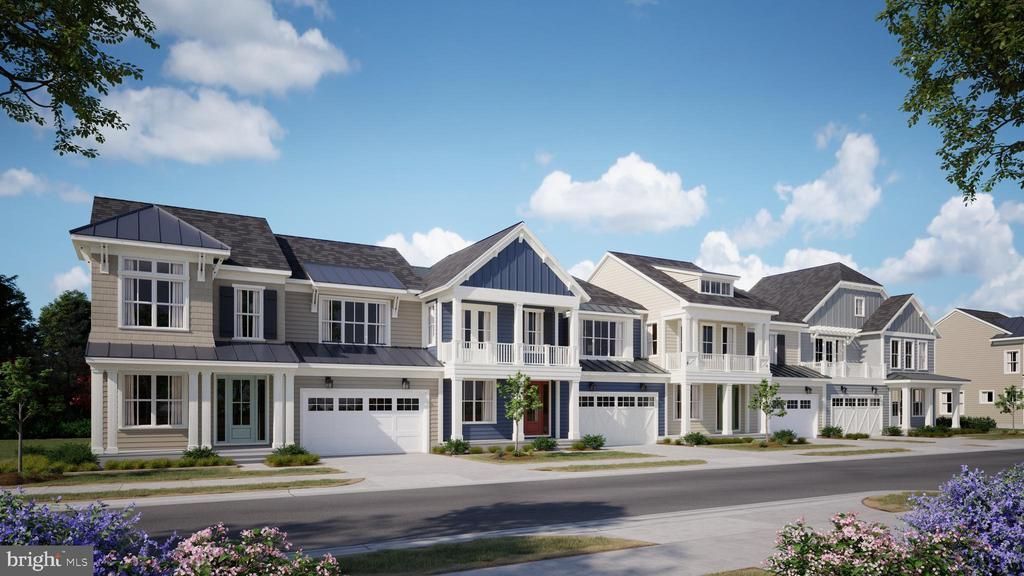
MOVE-IN READY! The Walker at Cattail Villas showcases a refined take on coastal villa living, offering approximately sq. ft. within a stylish 40′-wide interior design featuring 4 bedrooms, 3 baths, and a 2-car garage. Designed for both comfort and function, the home highlights a luxury kitchen with quartz countertops, upgraded appliances, and designer cabinetry, along with a main-level living area that includes a cozy fireplace, pet retreat, and included loft. Outdoor living is elevated with a porch extension, and a rough-in for an outdoor shower—perfect for beachside living. Quick Move-In Available. Don’t miss this opportunity—contact us today!
Property Features
Property Type: Residential - Townhouse
Cooling: Central A/C
Fuel Type: Electric
Garage: 2
Heating: Central
Home Style: Coastal
Stories: 2.0
Year Built: 2024
Feature Descriptions
Additional Structures: Above Grade, Below Grade
Building Name: NONE AVAILABLE
Community Amenities: Pool - Outdoor, Swimming Pool
Condo/Coop Fee: $198.00/Monthly
Days on Site: 5
Exterior: Combination, Stick Built
HOA Fee: $339.00/Monthly
Parking Notes: 2 Total Parking Spaces
Pet Restrictions: Dogs OK, Cats OK
Sewer: Public Sewer
SQFT Above Finished: 2430
SQFT Total Finished: 2430
Structure Type: Interior Row/Townhouse
Total Garage/Parking Spaces: 2
Water: Public
Local Schools
School District: CAPE HENLOPEN
Listed By / Shown By
Listed By
Agency Name: Compass
Agency Phone: 3022734998
Shown By
Agent Name: Antoinette Riddick
Agent Phone: (202) 315-6473
Agency Title: Maverick Realty, LLC

Estimate Your Payment
Estimated Payment
$ 1,682.57 per month $1,487.61 Principal & Interest $0.00 Property Tax (data not provided by mls) $194.96 Homeowner's Insurance
21528 Cattail Drive , Unit 117 | MLS# DESU2114738
This townhouse located at 21528 Cattail Drive , Unit 117, Rehoboth Beach, DE 19971 is currently listed for sale with an asking price of $668,420. This property was built in 2024 and has 4 bedrooms and 3 full baths with 2430 sq. ft. Cattail Drive , Unit 117 is located in the CATTAIL VILLAS subdivision within the CAPE HENLOPEN school district. Search CATTAIL VILLAS real estate on ariddick.maverickrealtyusa.com today.