
BEDS4
BATHS2 full
SQUARE FEET1,920
MLS#DENC2107052
STATUSACTIVE
PROPERTY TYPEResidential - Single Family
SUBDIVISIONWOODLAND PARK
SCHOOLRED CLAY CONSOLIDATED
Property Description
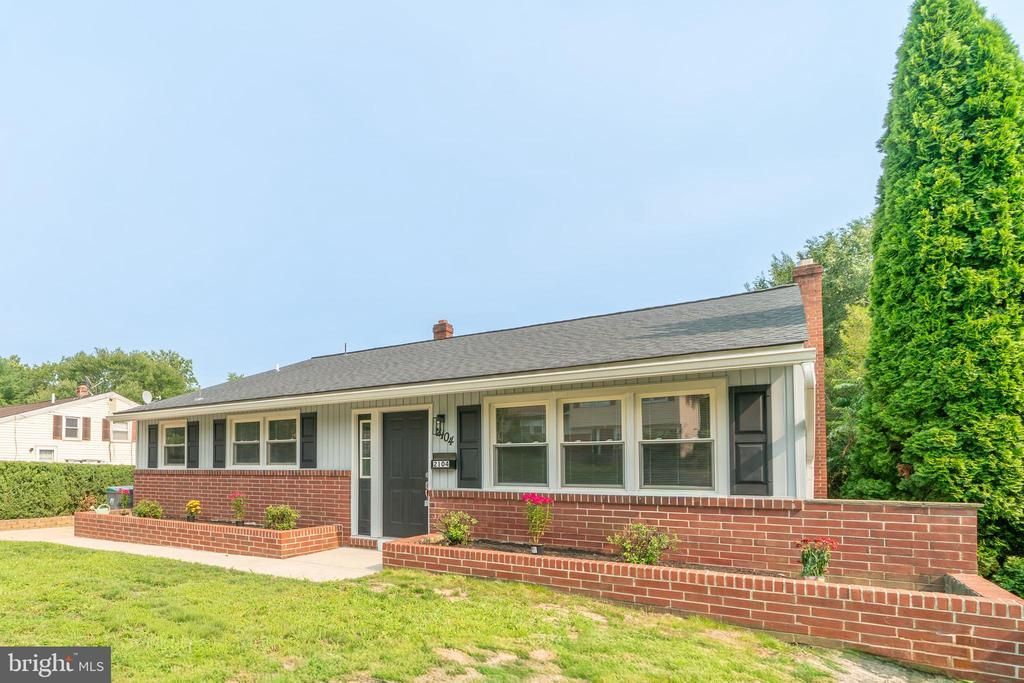
**Fully Renovated 4-Bed, 2-Bath in Woodland Park** This turn-key home in the quiet, convenient Woodland Park neighborhood is fully updated and ready for move-in. **Modern Interior:** Features new luxury vinyl plank flooring, fresh paint, recessed lighting, a new HVAC system. **Designer Kitchen:** Brand-new shaker cabinets, granite countertops, and stainless steel appliances, plus a built-in island perfect for entertaining. **Flexible Living:** Offers three separate living areas for versatile use. **Spacious Layout:** Three large bedrooms upstairs share a renovated bath. The private master suite includes its own en-suite bathroom. **Newer Roof** **Schedule your tour today—this gem won't last long!**
Property Features
Property Type: Residential - Single Family
Cooling: Central A/C
Fuel Type: Natural Gas
Heating: Forced Air
Home Style: Split Level
Lot Size: 0.18 Acres
Roof Type: Architectural Shingle
Stories: 3.0
Taxes: $2,893
Year Built: 1962
Feature Descriptions
Additional Structures: Above Grade, Below Grade
Appliances: Stainless Steel Appliances, Oven/Range - Gas
Days on Site: 2
Exterior: Brick, Vinyl Siding
Exterior: Street Lights
Fencing: Vinyl
Flooring: Luxury Vinyl Plank, Ceramic Tile
Interior: Bathroom - Tub Shower, Bathroom - Walk-In Shower
Lot Dimensions: 0.18 Acre(S)
Parking Features: Concrete Driveway
Parking Notes: 4 Total Parking Spaces
Rooms: Living Room, Dining Room, Kitchen, Family Room
Sewer: Public Septic
SQFT Above Finished: 1920
SQFT Total Finished: 1920
Structure Type: Detached
Total Garage/Parking Spaces: 4
Water: Public
Windows: Vinyl Clad
Local Schools
Elementary School: MARBROOK
School District: RED CLAY CONSOLIDATED
Listed By / Shown By
Listed By
Agency Name: Coastal Real Estate Group, LLC
Agency Phone: 3027036659
Shown By
Agent Name: Antoinette Riddick
Agent Phone: (202) 315-6473
Agency Title: Maverick Realty, LLC

Estimate Your Payment
Estimated Payment
$ 1,373.84 per month $1,001.50 Principal & Interest $241.08 Property Tax $131.25 Homeowner's Insurance
2104 Wildwood Drive | MLS# DENC2107052
This single family home located at 2104 Wildwood Drive, Wilmington, DE 19805 is currently listed for sale with an asking price of $449,999. This property was built in 1962 and has 4 bedrooms and 2 full baths with 1920 sq. ft. Wildwood Drive is located in the WOODLAND PARK subdivision within the RED CLAY CONSOLIDATED school district. Search WOODLAND PARK real estate on ariddick.maverickrealtyusa.com today.