
BEDS4
BATHS3 full
SQUARE FEET2,895
MLS#DEKT2048390
STATUSACTIVE UNDER CONTRACT
PROPERTY TYPEResidential - Single Family
SUBDIVISIONHARRISON KNOLL
SCHOOLLAKE FOREST
Property Description
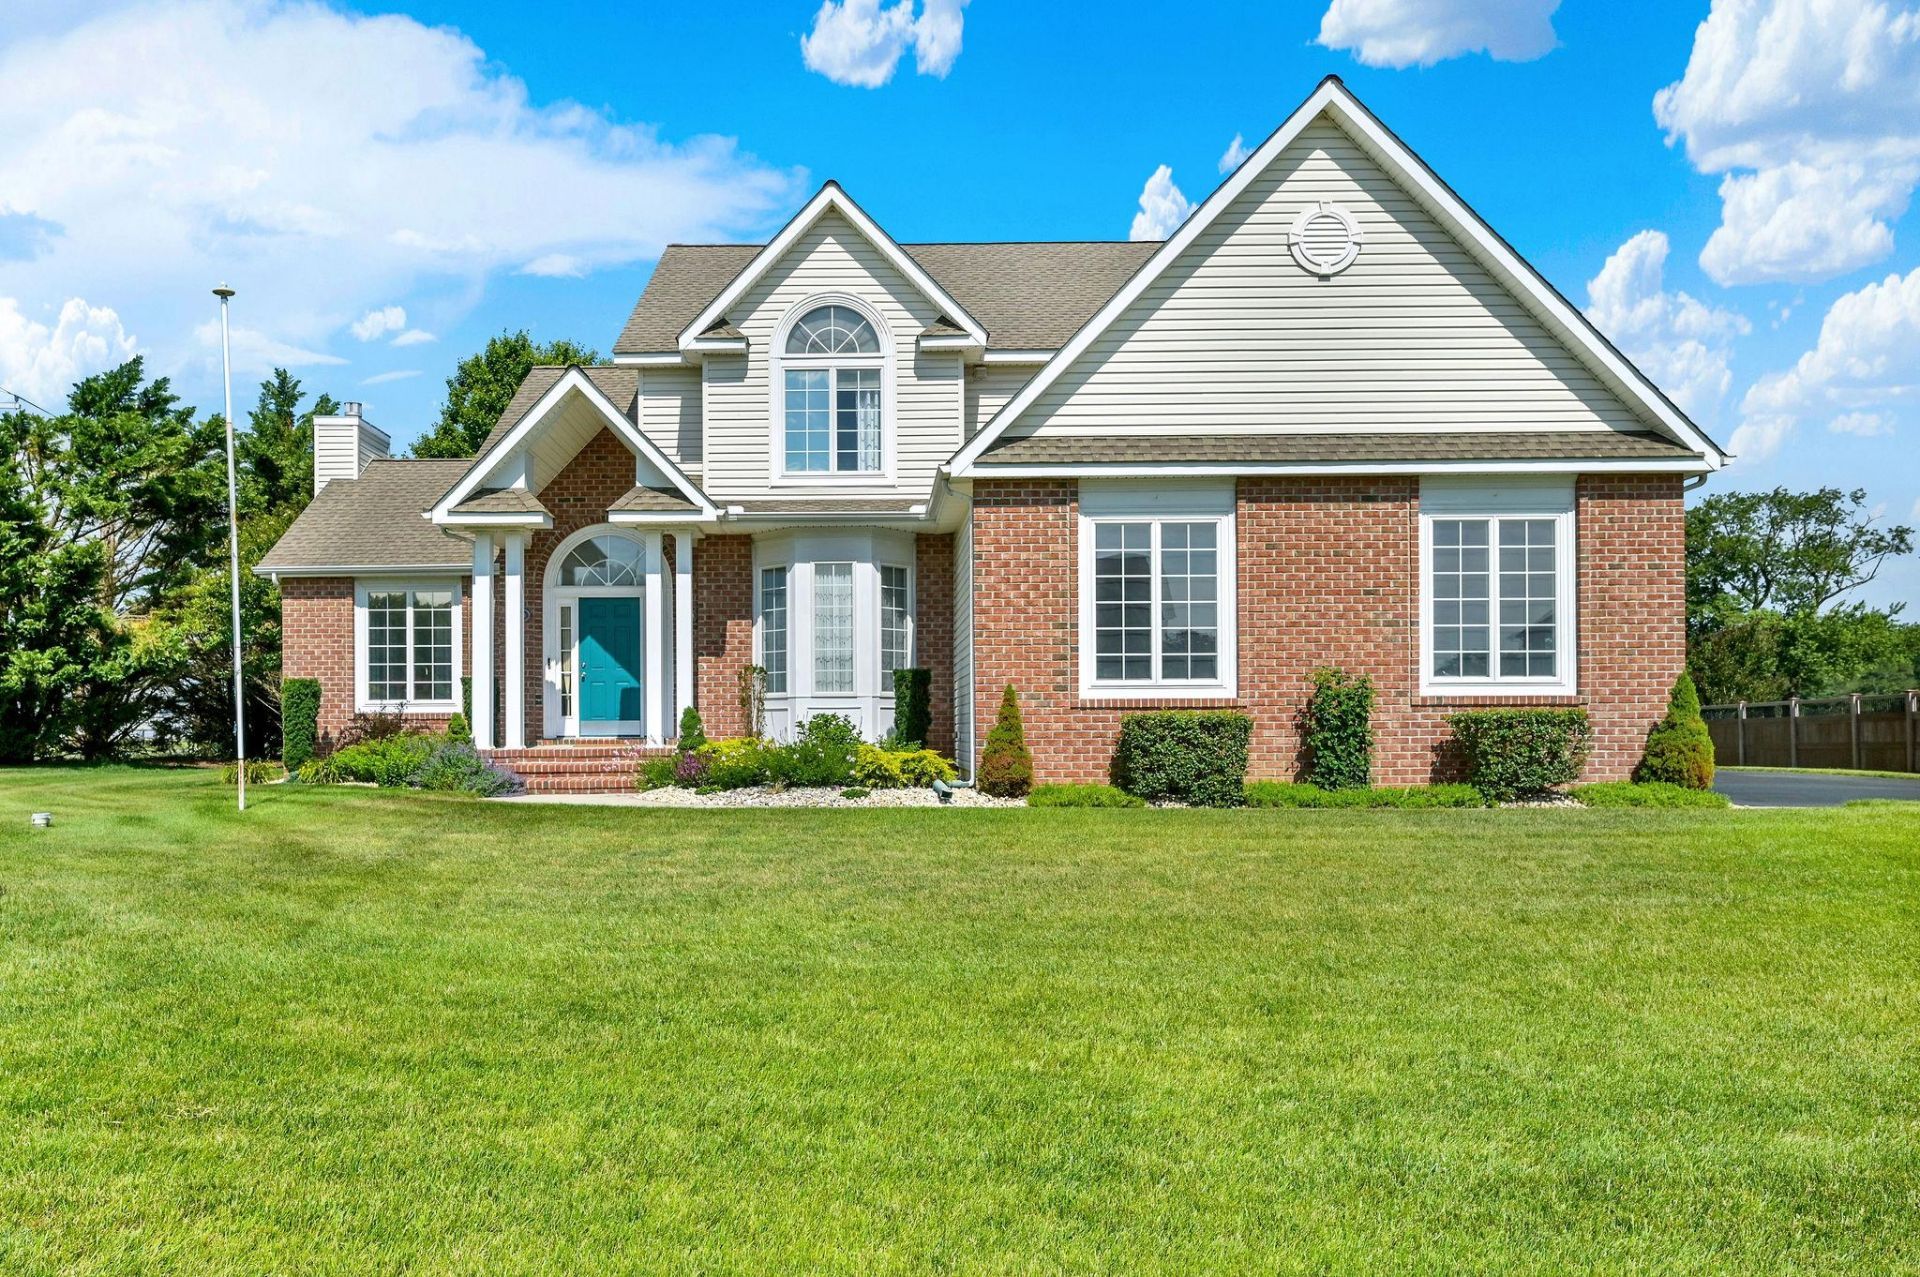
What a Treat to Walk into this Stunning Home! Popular Jefferson Model by Garrison Homes, one of Delaware's Premier Builders! ✨ Key Highlights • Shows like a model home — move in ready with extensive upgrades • Elegant brick front with striking architectural details • Bright, open floor plan with cathedral & vaulted ceilings • Hardwood, LVP, & ceramic tile flooring throughout main living areas 🛋 Main Level • Large Great Room with gas fireplace & cathedral ceilings • Formal Dining Room with bay window, crown molding & chair rail • Sunroom + Spacious Breakfast Room for casual dining • First floor 15'x 12' Bonus Room & Full Bath — ideal for home office, guests, in law suite • Gourmet Kitchen with: • 42" tall cabinets • Granite countertops • Ceramic tile flooring • Stainless steel appliances • Wine refrigerator 🛏 Upper Level • 600+ sq. ft. Owner’s Suite featuring: • Jacuzzi tub • Double vanities • 5' shower • Dressing area • 14' x 11' walk in closet w/additional storage behind it • Flat screen TV conveys • Three additional bedrooms with generous closet space • Convenient 2nd floor laundry area 🌿 Outdoor Living • Large deck with retractable awning • Patio • Shed • Full yard irrigation system • Unobstructed View for Acres 🏗 Structural & Mechanical Upgrades • Steel I Beam construction • Poured concrete basement walls • Basement with 9' ceilings, fully framed and ready to finish • French drains • 30 year architectural shingles • Dual zone high efficiency HVAC • Custom lighting + 7 ceiling fans • Anderson DBL paned casement windows • Oversized side-turned garage 📍 Location • Executive Community of Harrison Knoll • Easy access to Routes 13 & 1 • 20 minutes to DAFB • 40 minutes to Delaware Beaches Very Affordable Living- Total Property & School Taxes $2,138.23 Least Expensive Utility Providers in the State - DE Elec Coop & Chesapeake Natural Gas Some of this information is auto populated by county records. Room sizes are estimated to the nearest foot. Home Buyer is Advised to Perform Due Diligence and Verify Information.
Property Features
Property Type: Residential - Single Family
Basement: Drainage System, Full, Unfinished
Basement: Yes
Cooling: Central A/C
Fireplaces: 1
Fuel Type: Natural Gas
Garage: 2
Heating: Forced Air
Home Style: Contemporary
Lot Size: 0.54 Acres
Roof Type: Pitched
Stories: 2.0
Taxes: $2,138
Year Built: 2005
Feature Descriptions
Additional Structures: Above Grade, Below Grade
Appliances: Built-In Microwave, Dishwasher, Oven/Range - Gas, Oven - Self Cleaning, Refrigerator, Stainless Steel Appliances, Washer, Dryer
Building Name: None Available
Community Amenities: Common Grounds
Days on Site: 18
Electric: 200+ Amp Service, Circuit Breakers, Underground
Exterior: Exterior Lighting, Lawn Sprinkler, Street Lights
Exterior: Brick, Vinyl Siding
Fireplace: Gas/Propane, Marble
Flooring: Hardwood, Carpet, Ceramic Tile
HOA Fee: $200.00/Annually
Interior: Bathroom - Stall Shower, Ceiling Fan(s), Dining Area, Primary Bath(s), Sprinkler System, Water Treat System, Wet/Dry Bar
Lot: Corner, Front Yard, Level, Open, Rear Yard, SideYard(s)
Lot Dimensions: 0.54 Acre(S)
Parking Notes: 7 Total Parking Spaces
Pet Restrictions: Case by Case Basis
Rooms: Dining Room, Primary Bedroom, Bedroom 2,Bedroom 3,Bedroom 4,Kitchen, Sun/Florida Room, Great Room, Laundry, Other, Bathroom 2,Bonus Room, Primary Bathroom
Sewer: On Site Septic
SQFT Above Finished: 2895
SQFT Total Finished: 2895
Structure Type: Detached
Total Garage/Parking Spaces: 7
Utilities: Cable TV
Water: Well
Windows: Bay/Bow, Energy Efficient
Room Sizes
Great Room: 21 x 18 Level - Main
Kitchen: 26 x 13 Level - Main
Dining Room: 14 x 12 Level - Main
Sun/Florida Room: 15 x 13 Level - Main
Bonus Room: 15 x 12 Level - Main
Primary Bedroom: 20 x 14 Level - Upper 1
Other: 14 x 11 Level - Upper 1
Bedroom 2: 13 x 11 Level - Upper 1
Bedroom 3: 14 x 13 Level - Upper 1
Bedroom 4: 12 x 12 Level - Upper 1
Local Schools
High School: LAKE FOREST
Middle School: W.T. CHIPMAN
Elementary School: LAKE FOREST EAST
School District: LAKE FOREST
Listed By / Shown By
Listed By
Agency Name: RE/MAX Horizons
Agency Phone: 3026784300
Shown By
Agent Name: Antoinette Riddick
Agent Phone: (202) 315-6473
Agency Title: Maverick Realty, LLC

Estimate Your Payment
Estimated Payment
$ 1,411.61 per month $1,090.53 Principal & Interest $178.17 Property Tax $142.92 Homeowner's Insurance
21 Marions Way | MLS# DEKT2048390
This single family home located at 21 Marions Way, Felton, DE 19943 is currently listed for sale with an asking price of $490,000. This property was built in 2005 and has 4 bedrooms and 3 full baths with 2895 sq. ft. Marions Way is located in the HARRISON KNOLL subdivision within the LAKE FOREST school district. Search HARRISON KNOLL real estate on ariddick.maverickrealtyusa.com today.