
BEDS3
BATHS1 full 1 partial
SQUARE FEET1,140
MLS#MDWA2038594
STATUSACTIVE
PROPERTY TYPEResidential - Townhouse
SUBDIVISIONROBINS GLENN
SCHOOLWASHINGTON COUNTY PUBLIC SCHOOLS
Property Description
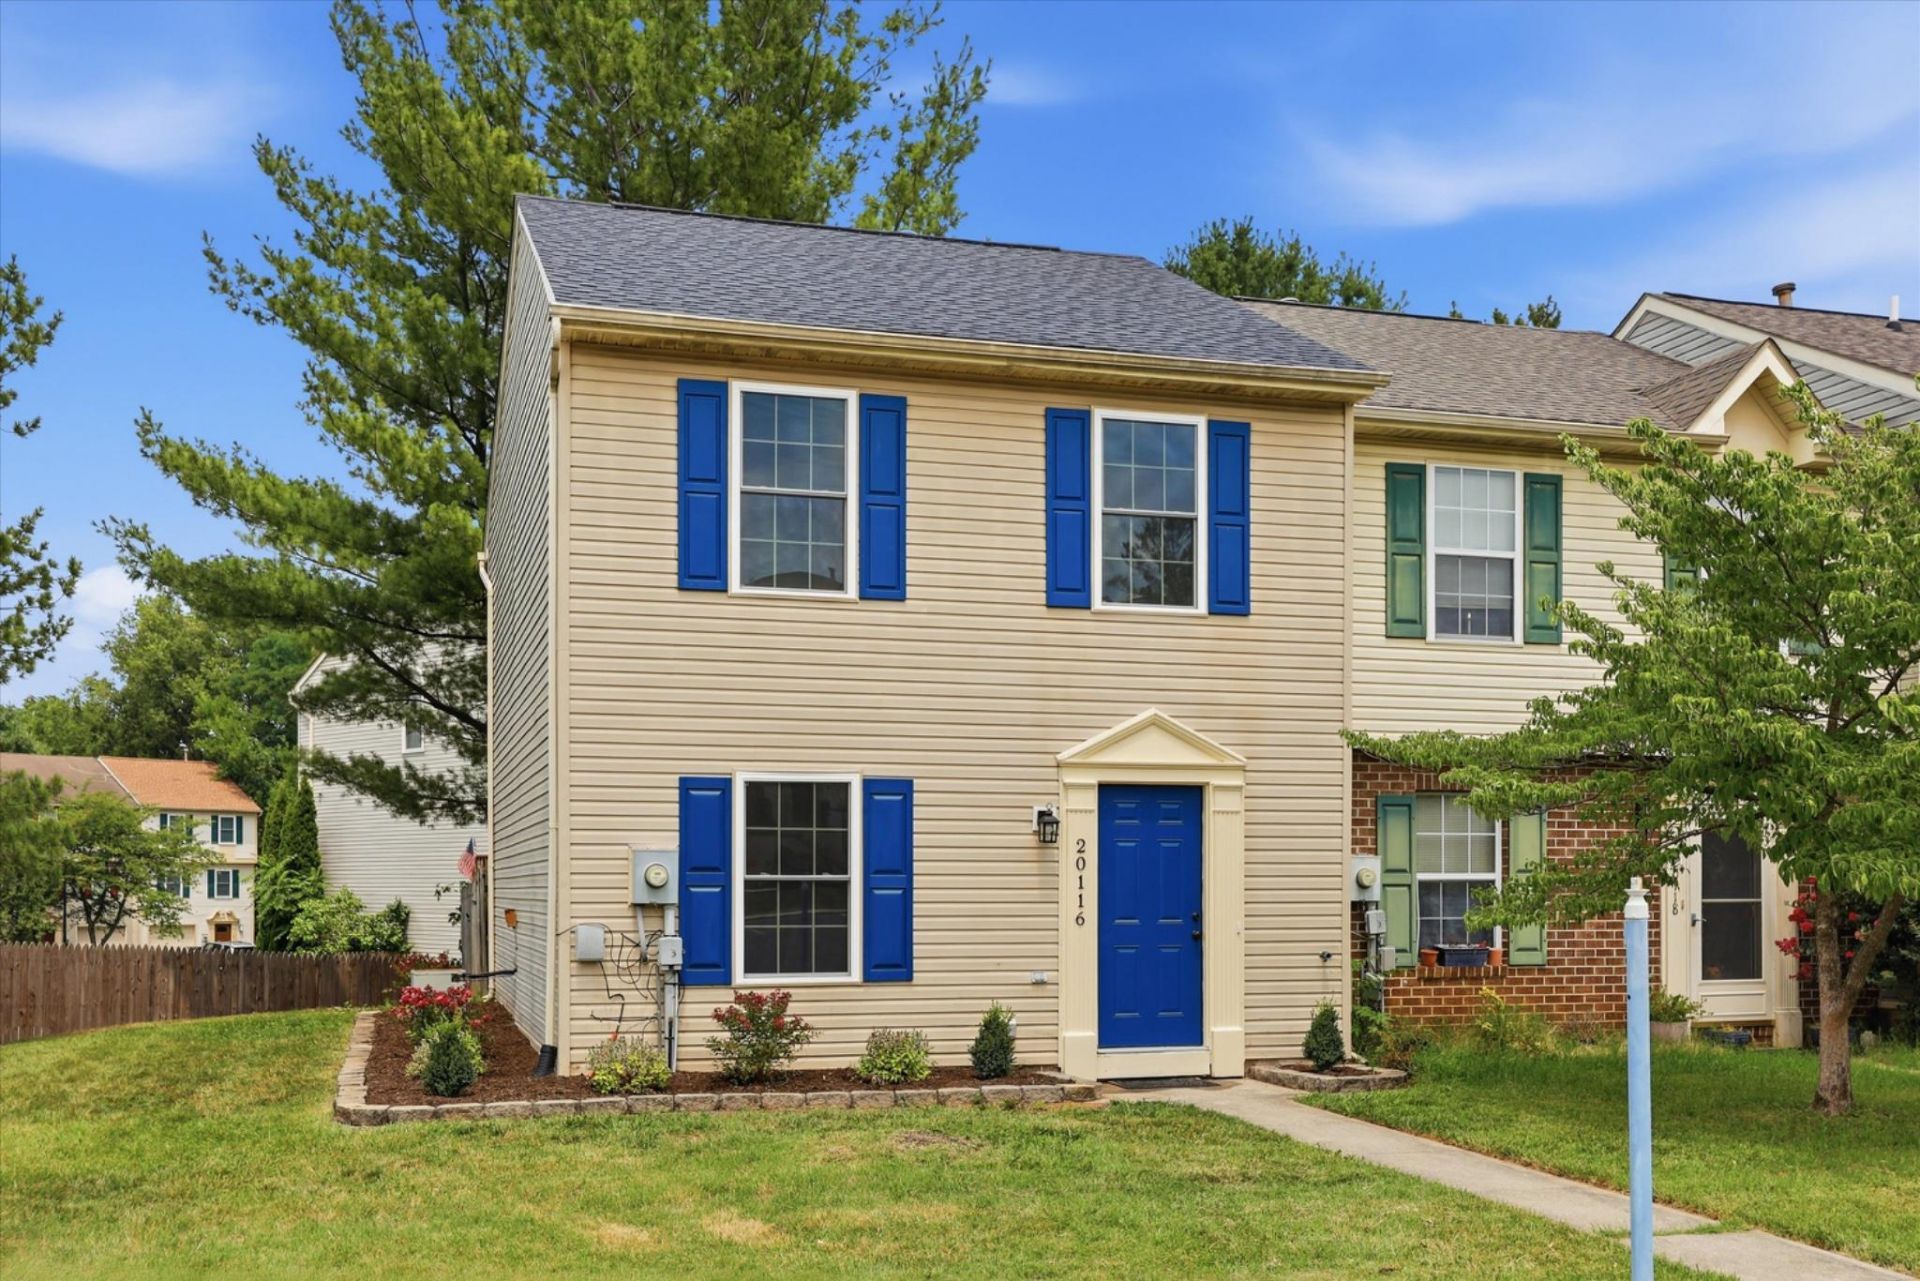
Adorable updated end unit townhouse ready for YOU! New flooring and fresh paint throughout! All NEW windows, NEW water heater, updated bathrooms, and roof is only 3 years young! Kitchen has tons of cabinets and drawers, gas stove, plus a pantry! Huge family room leads out through French doors to the privacy fenced yard and patio, with extra storage for gardening tools. Upstairs find a large primary bedroom with walk in closet and access to the updated full bathroom. Upstairs has 2 additional bedrooms, and a linen closet for more storage. Super convenient location, truly so much to love!! A hop, skip, and a jump from both Meritus Medical Center, and Hagerstown Community College, as well as dozens of restaurants, cafes, and so much more!!! Schedule your tour now, you will love it!
Property Features
Property Type: Residential - Townhouse
Cooling: Central A/C
Fuel Type: Electric
Heating: Forced Air, Heat Pump(s)
Home Style: Colonial
Lot Size: 0.05 Acres
Roof Type: Architectural Shingle
Stories: 2.0
Taxes: $1,571
Year Built: 1993
Feature Descriptions
Additional Structures: Above Grade, Below Grade
Appliances: Built-In Microwave, Built-In Range, Dishwasher, Disposal, Dryer, Oven/Range - Gas, Refrigerator, Washer, Water Heater, Stainless Steel Appliances
Days on Site: 4
Exterior: Vinyl Siding
Fencing: Rear
Flooring: Carpet, Luxury Vinyl Plank, Ceramic Tile
HOA Fee: $57.00/Monthly
Interior: Combination Dining/Living, Bathroom - Tub Shower, Breakfast Area, Carpet, Dining Area, Family Room Off Kitchen, Floor Plan - Traditional, Kitchen - Eat-In, Kitchen - Table Space, Pantry, Walk-in Closet(s), Window Treatments, Ceiling Fan(s), Bathroom - Soaking Tub
Location: Corner Lot/Unit
Lot: Adjoins - Open Space, Corner, Front Yard, Level, No Thru Street, Rear Yard, SideYard(s)
Lot Dimensions: 0.05 Acre(S)
Parking Features: Parking Space Conveys, Paved Parking
Parking Notes: 2 Total Parking Spaces
Rooms: Primary Bedroom, Bedroom 2,Bedroom 3,Kitchen, Family Room, Full Bath, Half Bath
Sewer: Public Sewer
SQFT Above Finished: 1140
SQFT Total Finished: 1140
Structure Type: End of Row/Townhouse
Total Garage/Parking Spaces: 2
Water: Public
Windows: Double Pane, Insulated, Replacement
Local Schools
School District: WASHINGTON COUNTY PUBLIC SCHOOLS
Listed By / Shown By
Listed By
Agency Name: RE/MAX Realty Centre, Inc.
Agency Phone: 3015913920
Shown By
Agent Name: Antoinette Riddick
Agent Phone: (202) 315-6473
Agency Title: Maverick Realty, LLC

Estimate Your Payment
Estimated Payment
$ 734.80 per month $533.91 Principal & Interest $130.92 Property Tax $69.97 Homeowner's Insurance
20116 Daniels Circle | MLS# MDWA2038594
This townhouse located at 20116 Daniels Circle, Hagerstown, MD 21742 is currently listed for sale with an asking price of $239,900. This property was built in 1993 and has 3 bedrooms and 1 full and 1 partial baths with 1140 sq. ft. Daniels Circle is located in the ROBINS GLENN subdivision within the WASHINGTON COUNTY PUBLIC SCHOOLS school district. Search ROBINS GLENN real estate on ariddick.maverickrealtyusa.com today.