
BEDS2
BATHS2 full
SQUARE FEET1,075
MLS#DENC2107194
STATUSACTIVE
PROPERTY TYPEResidential - Condominium
SUBDIVISIONVILLAGE OF FOUNTAINVIEW
SCHOOLCHRISTINA
Property Description
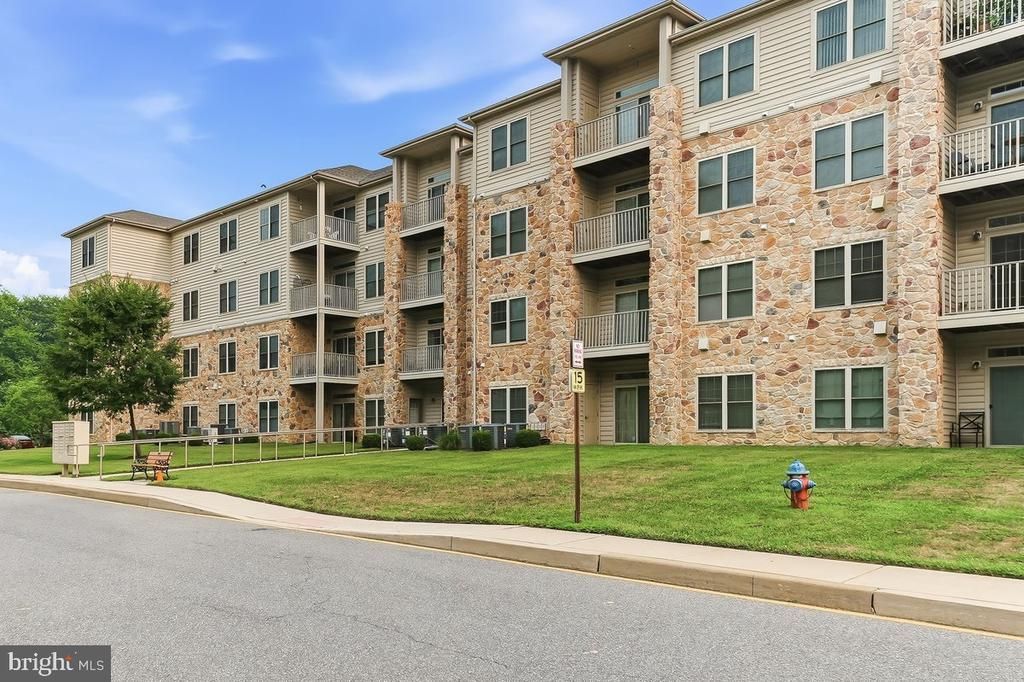
Beautifully appointed 2 Bedroom, 2 Bath Penthouse suite with gorgeous views of the Courtyard and Pool in the 55+ Community of Village of Fountainview. The Community offers a maintenance free lifestyle in a super convenient location with a very short walk or bike ride to the Newark Senior Center, plus new local Shopping and Lifestyle destination at "The Grove", the Newark Library (under Construction) and of course all that Main Street Newark has to offer. The Home features 9' Ceilings, a Huge two tiered Center Island breakfast bar with lovely 42" cabinets, like new upgraded appliances, Amana Ceramic Top Range & Dishwasher plus a Whirlpool side by side Refrigerator with icemaker, water dispenser & Over the Range microwave This overlooks the Living room with a sliding glass door to the very private 4th floor Deck. The Primary bedroom features a dressing area with a single sink vanity cabinet, a large walk-in closet, plus a well sized 3-piece full bath. Bedroom two also features a large walk-in closet. There is a step Saving Laundry with an in unit stackable Washer & Dryer, New Hot Water Heater, 3 ceiling Fans. The entire Home was professionally painted. The Storage Bin is only steps from the front door as well as the elevator. Additionally, the Community offers well organized social gatherings, beautifully landscaped common areas and a secure entry for your wellbeing.
Property Features
Property Type: Residential - Condominium
Cooling: Central A/C
Fuel Type: Electric
Heating: Heat Pump(s)
Home Style: Unit/Flat
Roof Type: Architectural Shingle
Stories: 1.0
Taxes: $3,188
Year Built: 2014
Feature Descriptions
Accessibility: Doors - Swing In, Doors - Lever Handle(s)
Additional Structures: Above Grade, Below Grade
Appliances: Built-In Microwave, Built-In Range, Dishwasher, Disposal, Dryer, Dryer - Electric, Dryer - Front Loading, Energy Efficient Appliances, ENERGY STAR Refrigerator, Intercom, Oven - Self Cleaning, Oven - Single, Oven/Range - Electric, Washer, Washer - Front Loading, Washer/Dryer Stacked
Community Amenities: Pool - Outdoor, Retirement Community, Swimming Pool, Storage Bin
Condo/Coop Fee: $1165.17/Quarterly
Electric: 150 Amps, Circuit Breakers
Exterior: Vinyl Siding, Aluminum Siding, Masonry, Mixed Plumbin
Exterior: Exterior Lighting, Fire Escape, Sidewalks, Street Lights
HOA Fee: $0.00/Unknown
Parking Features: General Common Elements, Handicap Parking, Lighted Parking, Parking Fee, Paved Parking
Parking Notes: 2 Total Parking Spaces
Pet Restrictions: Size/Weight Restriction
Rooms: Living Room, Primary Bedroom, Bedroom 2,Kitchen
Sewer: Public Sewer
Special View Info: Courtyard, Panoramic
SQFT Above Finished: 1075
SQFT Total Finished: 1075
Structure Type: Penthouse Unit/Flat/Apartment
Total Garage/Parking Spaces: 2
Water: Public
Room Sizes
Kitchen: 14 x 10 Level - Main
Living Room: 13 x 11 Level - Main
Primary Bedroom: 14 x 11 Level - Main
Bedroom 2: 13 x 11 Level - Main
Local Schools
School District: CHRISTINA
Listed By / Shown By
Listed By
Agency Name: RE/MAX Associates - Newark
Agency Phone: 3024533200
Shown By
Agent Name: Antoinette Riddick
Agent Phone: (202) 315-6473
Agency Title: Maverick Realty, LLC

Estimate Your Payment
Estimated Payment
$ 806.87 per month $478.50 Principal & Interest $265.67 Property Tax $62.71 Homeowner's Insurance
2000 Unit Fountainview Circle , Unit 2408 | MLS# DENC2107194
This condo located at 2000 Unit Fountainview Circle , Unit 2408, Newark, DE 19713 is currently listed for sale with an asking price of $215,000. This property was built in 2014 and has 2 bedrooms and 2 full baths with 1075 sq. ft. Unit Fountainview Circle , Unit 2408 is located in the VILLAGE OF FOUNTAINVIEW subdivision within the CHRISTINA school district. Search VILLAGE OF FOUNTAINVIEW real estate on ariddick.maverickrealtyusa.com today.