
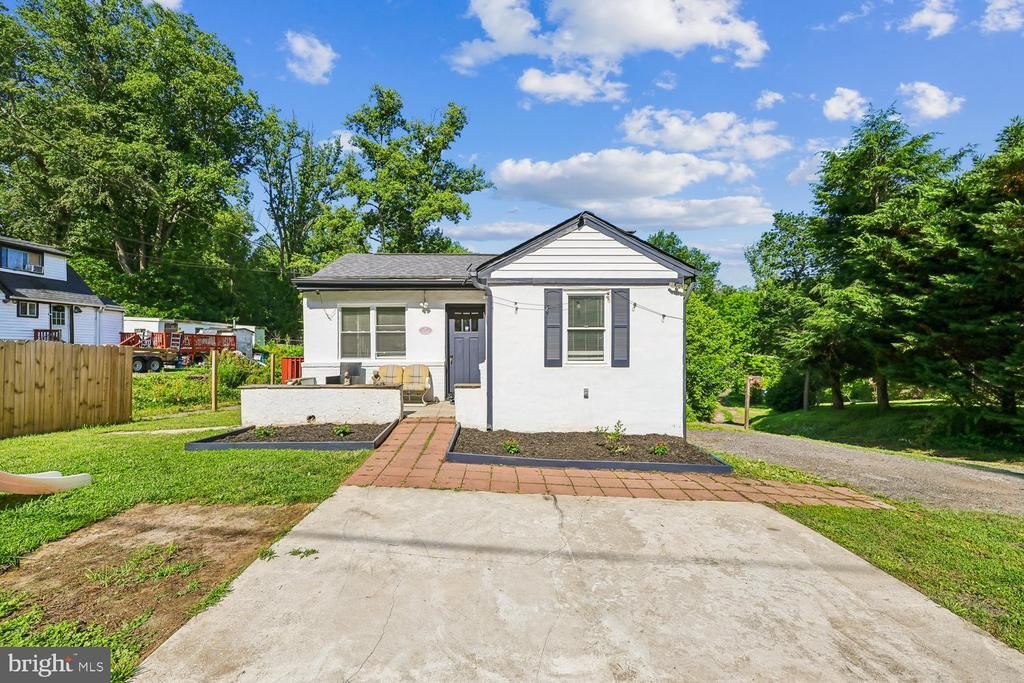
BEDS3
BATHS1 full 1 partial
SQUARE FEET992
MLS#MDMC2243932
STATUSACTIVE UNDER CONTRACT
PROPERTY TYPEResidential - Single Family
SUBDIVISIONOLNEY OUTSIDE
SCHOOLMONTGOMERY COUNTY PUBLIC SCHOOLS
Property Description
Per sellers requests: All offers are due by Monday , July 13 at 6PM. Send your highest and best. Welcome to this well-maintained single-family home offering numerous recent updates and a peaceful country setting. This property features 3 bedrooms, 1.5 bathrooms, and a finished lower level with a convenient kitchenette, providing additional flexibility for everyday living. Recent improvements include a new well (2022), HVAC system (2022) , water heater (2022), remodeled bathrooms (2024), and a garage roof replaced in 2023. The main level and bedrooms feature engineered flooring, while the hallway showcases hardwood flooring. The kitchen includes a stainless steel refrigerator and white electric range. Additional features include recessed lighting throughout the main level, ceiling fans with light fixtures, a spacious deep garage, and a neighboring driveway easement. Don't miss this opportunity to own a home with many valuable updates in a desirable country setting. Schedule your private tour today! Should you have any questions feel free to reach out the listing agent.
Property Features
Property Type: Residential - Single Family
Basement: Full, Fully Finished, Improved, Interior Access, Outside Entrance, Sump Pump, Walkout Level
Basement: Yes
Cooling: Central A/C
Fuel Type: Electric
Garage: 2
Heating: 90% Forced Air, Heat Pump(s)
Home Style: Ranch/Rambler
Lot Size: 0.49 Acres
Roof Type: Shingle
Stories: 2.0
Taxes: $3,520
Year Built: 1945
Feature Descriptions
Additional Structures: Above Grade, Below Grade
Days on Site: 13
Exterior: Frame
Flooring: Laminate Plank, Wall to Wall Carpeting, Hardwood
Lot Dimensions: 0.49 Acre(S)
Parking Notes: 4 Total Parking Spaces
Sewer: On Site Septic
SQFT Above Finished: 992
SQFT Total Finished: 992
Structure Type: Detached
Total Garage/Parking Spaces: 4
Water: Well
Local Schools
School District: MONTGOMERY COUNTY PUBLIC SCHOOLS
Listed By / Shown By
Listed By
Agency Name: RE/MAX Realty Group
Agency Phone: 3012587757
Shown By
Agent Name: Antoinette Riddick
Agent Phone: (202) 315-6473
Agency Title: Maverick Realty, LLC

Estimate Your Payment
Estimated Payment
$ 1,224.71 per month $823.46 Principal & Interest $293.33 Property Tax $107.92 Homeowner's Insurance
19104 Chandlee Mill Road | MLS# MDMC2243932
This single family home located at 19104 Chandlee Mill Road, Sandy Spring, MD 20860 is currently listed for sale with an asking price of $370,000. This property was built in 1945 and has 3 bedrooms and 1 full and 1 partial baths with 992 sq. ft. Chandlee Mill Road is located in the OLNEY OUTSIDE subdivision within the MONTGOMERY COUNTY PUBLIC SCHOOLS school district. Search OLNEY OUTSIDE real estate on ariddick.maverickrealtyusa.com today.