
BEDS4
BATHS4 full
SQUARE FEET3,383
MLS#DESU2108076
STATUSACTIVE
PROPERTY TYPEResidential - Single Family
SUBDIVISIONOUTER BANKS
SCHOOLCAPE HENLOPEN
Property Description
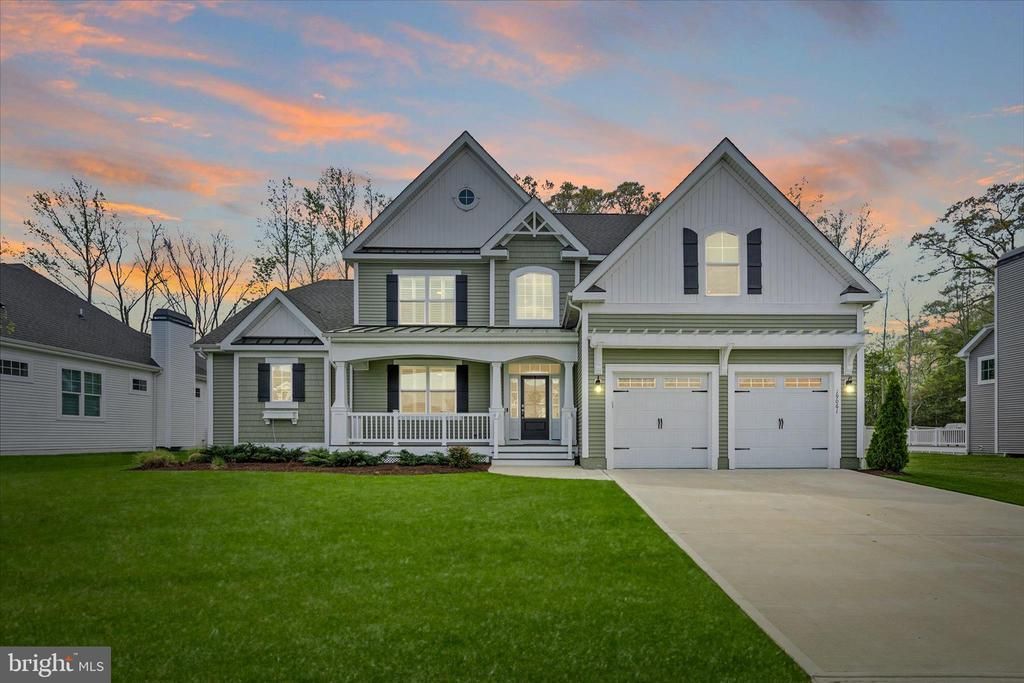
Curb appeal makes an immediate impression at 19061 Frisco Way, a beautifully appointed Chesapeake model by Schell Brothers, where thoughtful design meets timeless style. A dynamic roofline with multiple peaks, board and batten shutters, and a striking metal accent roof create architectural interest, while the pergola-covered two-bay garage and welcoming covered front porch set the tone for what awaits inside. Step through the transom entry door with sidelights into a bright and inviting foyer, where engineered hardwood flooring and plantation shutters establish a warm, cohesive aesthetic that carries throughout the main living spaces. The open-concept-floor plan is both functional and refined, offering four bedrooms and four baths designed to accommodate everyday living as well as effortless entertaining. At the heart of the home, the kitchen is as beautiful as it is practical. Soft-close cabinetry with underlighting, quartz countertops, a custom range hood, and display cabinetry are complemented by a natural stone picket tile backsplash for added texture and visual appeal. The GE Profile appliance suite, including a five-burner cooktop and double wall ovens, enhances both form and function. An expansive island with pendant lighting and pull-out drawers provides the perfect gathering space, while a pantry and an additional deep walk-in pantry ensure exceptional storage. The adjoining dining area easily accommodates a large table and is elevated by a wet bar with beverage refrigerator, creating an ideal setting for hosting. From here, the home transitions seamlessly outdoors through transom-topped sliding glass doors leading to a paver patio with fire pit, or through an atrium door to a charming, screened porch. The fenced backyard offers a sense of privacy, a tree line view and a comfortable space to relax or entertain. The two-story great room is both dramatic and inviting, anchored by a stacked stone gas fireplace with raised hearth and framed by floor-to-ceiling windows that fill the space with natural light. The first-floor owner’s suite provides a quiet retreat, complete with two walk-in closets and a well-appointed bath featuring a dual sink vanity, frameless glass shower with bench seating, transom window, linen closet, and private water closet. Additional main-level features include a rear guest bedroom with full hall bath and a private home office accessed through a transom French door. Upstairs, wood risers lead to an expansive loft, two additional bedrooms each with ensuite baths and walk-in closets, and a versatile bonus room well-suited for a home gym or hobby space. A spacious 25 x 22 floored attic provides exceptional storage options. Just three years young and finished in a neutral palette, the home also includes solar equipment, a security system, and a seller-added courtyard-style patio, offering a thoughtful blend of comfort, efficiency, and style. You will enjoy access to community amenities including a pool and grilling station. Situated in the sought-after Outer Banks community, this location places you just a short drive from the coastal destinations of Lewes and Rehoboth Beach. Enjoy easy access to sandy shores, scenic parks, local boutiques, and a lively dining scene, all part of the coastal lifestyle that makes this area so desirable.
Property Features
Property Type: Residential - Single Family
Cooling: Central A/C
Fireplaces: 1
Fuel Type: Natural Gas, Solar
Garage: 2
Heating: Forced Air
Home Style: Contemporary
Lot Size: 0.23 Acres
Roof Type: Architectural Shingle, Pitched
Stories: 2.0
Taxes: $1,591
Year Built: 2022
Feature Descriptions
Additional Structures: Above Grade, Below Grade
Appliances: Stove, Range Hood, Cooktop, Oven - Wall, Refrigerator, Icemaker, Dishwasher, Disposal, Microwave, Washer, Dryer, Water Heater, Exhaust Fan, Built-In Microwave, Freezer, Oven - Double, Oven - Self Cleaning, Stainless Steel Appliances, Water Heater - Tankless
Building Name: NONE AVAILABLE
Community Amenities: Swimming Pool
Days on Site: 98
Exterior: Vinyl Siding
Fencing: Rear, Other
Fireplace: Gas/Propane, Stone
Flooring: Ceramic Tile, Engineered Wood, Partially Carpeted
HOA Fee: $619.00/Quarterly
Interior: Attic, Breakfast Area, Carpet, Ceiling Fan(s), Combination Dining/Living, Combination Kitchen/Dining, Combination Kitchen/Living, Dining Area, Entry Level Bedroom, Family Room Off Kitchen, Floor Plan - Open, Kitchen - Gourmet, Kitchen - Island, Primary Bath(s), Recessed Lighting, Bathroom - Stall Shower, Bathroom - Tub Shower, Upgraded Countertops, Walk-in Closet(s), Window Treatments, Wood Floors
Lot: Backs to Trees, Front Yard, Landscaping, Private, Rear Yard, SideYard(s)
Lot Dimensions: 0.23 Acre(S)
Number of Rooms: 13
Parking Features: Concrete Driveway
Parking Notes: 2 Total Parking Spaces
Rooms: Dining Room, Primary Bedroom, Bedroom 2,Bedroom 3,Bedroom 4,Kitchen, Family Room, Foyer, Great Room, Laundry, Office, Bonus Room, Screened Porch
Sewer: Public Sewer
Special View Info: Garden/Lawn
SQFT Above Finished: 3383
SQFT Total Finished: 3383
Structure Type: Detached
Total Garage/Parking Spaces: 2
Water: Public
Windows: Double Hung, Double Pane, Insulated, Screens, Vinyl Clad
Room Sizes
Foyer: 15 x 8 Level - Main
Dining Room: 20 x 15 Level - Main
Kitchen: 20 x 15 Level - Main
Family Room: 31 x 15 Level - Upper 1
Great Room: 21 x 17 Level - Main
Office: 14 x 12 Level - Main
Laundry: 8 x 7 Level - Main
Primary Bedroom: 18 x 14 Level - Main
Bedroom 2: 14 x 12 Level - Main
Bedroom 3: 14 x 12 Level - Upper 1
Bedroom 4: 14 x 12 Level - Upper 1
Bonus Room: 12 x 5 Level - Upper 1
Screened Porch: 15 x 14 Level - Main
Local Schools
High School: CAPE HENLOPEN
Middle School: FREDERICK D. THOMAS
School District: CAPE HENLOPEN
Listed By / Shown By
Listed By
Agency Name: Northrop Realty
Agency Phone: 3027031144
Shown By
Agent Name: Antoinette Riddick
Agent Phone: (202) 315-6473
Agency Title: Maverick Realty, LLC

Estimate Your Payment
Estimated Payment
$ 2,395.58 per month $2,000.78 Principal & Interest $132.58 Property Tax $262.21 Homeowner's Insurance
19061 Frisco Way | MLS# DESU2108076
This single family home located at 19061 Frisco Way, Lewes, DE 19958 is currently listed for sale with an asking price of $899,000. This property was built in 2022 and has 4 bedrooms and 4 full baths with 3383 sq. ft. Frisco Way is located in the OUTER BANKS subdivision within the CAPE HENLOPEN school district. Search OUTER BANKS real estate on ariddick.maverickrealtyusa.com today.