
BEDS4
BATHS2 full
SQUARE FEET1,908
MLS#MDMC2233038
STATUSACTIVE
PROPERTY TYPEResidential - Single Family
SUBDIVISIONFOREST ESTATES
SCHOOLMONTGOMERY COUNTY PUBLIC SCHOOLS
Property Description
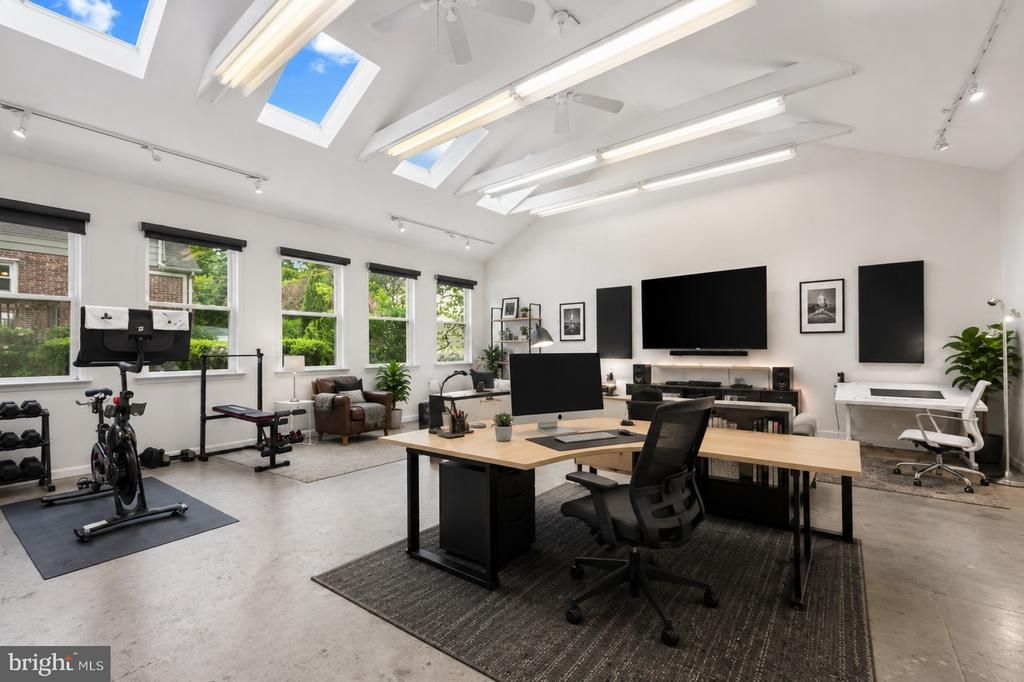
One Property, Endless Possibilities Discover a home that's anything but ordinary! This beautifully maintained Cape Cod offers comfortable living plus a stunning 625 sq. ft. detached loft-style studio with soaring vaulted ceilings, skylights, and its own-mini-split system for year-round comfort. Whether you envision an inspiring home office, art or fitness studio, media room, guest reheat or the ultimate entertaining space, this one-of=a-find bonus building sets this property apart from everything else on the market. Inside the home you'll find warm, inviting living spaces, an updated layout and thoughtful improvements, including a mini-split int he primary bedroom. and room for a 5th bedroom in the basement. Outside enjoy the convenience of a private two-car driveway, a rate find in Forest Estates and a backyard designed for relacing or entertaining. If you've been searing for a home with character, flexibility and space to fit the way you live today, 1708 Brisbane delivers an opportunity that's hard to duplicate. Schedule your private tour before someone else discovers it first.
Property Features
Property Type: Residential - Single Family
Basement: Daylight, Full
Basement: Yes
Cooling: Central A/C
Fuel Type: Natural Gas
Heating: Forced Air
Home Style: Cape Cod
Lot Size: 0.15 Acres
Stories: 3.0
Taxes: $6,964
Year Built: 1948
Feature Descriptions
Additional Structures: Above Grade, Below Grade
Appliances: Dishwasher, Disposal, Dryer, Exhaust Fan, Microwave, Refrigerator, Washer, Water Heater
Days on Site: 67
Exterior: Brick
Exterior: Outbuilding(s)
Flooring: Carpet, Hardwood
Interior: Bathroom - Stall Shower, Carpet, Dining Area, Entry Level Bedroom, Floor Plan - Traditional, Kitchen - Galley
Lot: Front Yard, Landscaping, Private, Rear Yard
Lot Dimensions: 0.15 Acre(S)
Parking Features: Concrete Driveway
Parking Notes: 2 Total Parking Spaces
Rooms: Great Room, Storage Room
Sewer: Public Sewer
SQFT Above Finished: 1278
SQFT Below Finished: 630
SQFT Total Finished: 1908
Structure Type: Detached
Total Garage/Parking Spaces: 2
Water: Public
Local Schools
School District: MONTGOMERY COUNTY PUBLIC SCHOOLS
Listed By / Shown By
Listed By
Agency Name: RE/MAX Results
Agency Phone: 3016985005
Shown By
Agent Name: Antoinette Riddick
Agent Phone: (202) 315-6473
Agency Title: Maverick Realty, LLC

Estimate Your Payment
Estimated Payment
$ 2,380.16 per month $1,591.28 Principal & Interest $580.33 Property Tax $208.54 Homeowner's Insurance
1708 Brisbane Street | MLS# MDMC2233038
This single family home located at 1708 Brisbane Street, Silver Spring, MD 20902 is currently listed for sale with an asking price of $715,000. This property was built in 1948 and has 4 bedrooms and 2 full baths with 1908 sq. ft. Brisbane Street is located in the FOREST ESTATES subdivision within the MONTGOMERY COUNTY PUBLIC SCHOOLS school district. Search FOREST ESTATES real estate on ariddick.maverickrealtyusa.com today.