
BEDS4
BATHS2 full
SQUARE FEET2,071
MLS#DENC2106374
STATUSACTIVE
PROPERTY TYPEResidential - Single Family
SUBDIVISIONNEWARK OAKS
SCHOOLCHRISTINA
Property Description
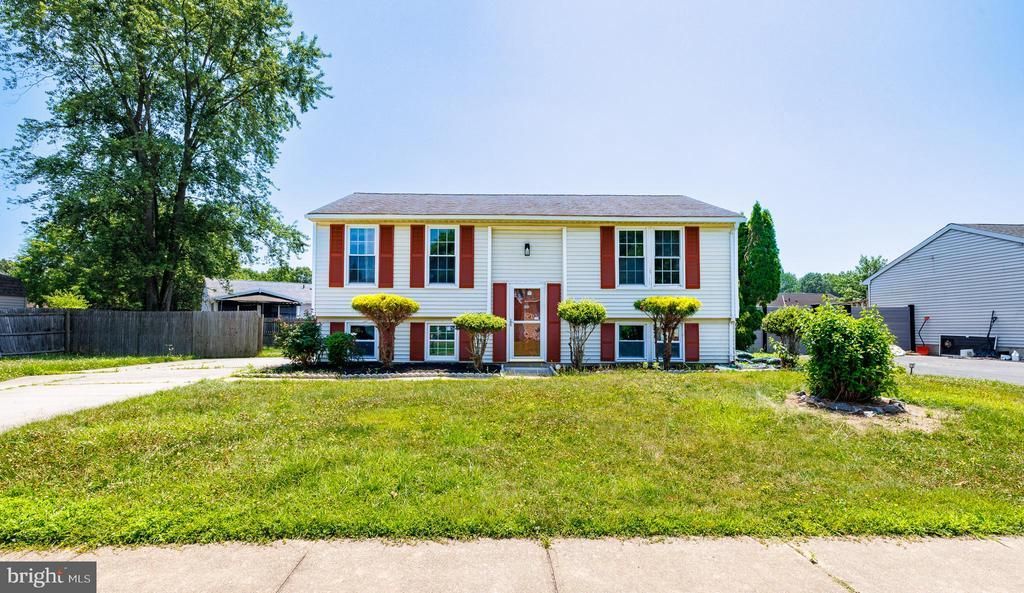
Welcome to 16 Leader Drive, Newark, Delaware, where location, comfort, and everyday living come together in the heart of the desirable Newark Oaks community. From the moment you arrive, you'll appreciate the timeless charm of this classic split-level home. Its inviting curb appeal and established surroundings create a warm first impression that immediately feels like home. Step inside to discover a thoughtfully designed layout that offers the perfect balance of togetherness and privacy. The lower level welcomes you with a spacious family room, an ideal place for movie nights, entertaining guests, watching the big game, or simply relaxing after a long day. A full bathroom on this level adds convenience and flexibility for overnight guests, extended family, or a private retreat. Just a few steps up, the main living area is bright, open, and inviting. Natural light pours into the living room, creating a comfortable space to unwind, while the adjoining dining area is ready for everything from casual family dinners to holiday celebrations. The kitchen is positioned to keep you connected to the conversation while preparing meals, making it the true heart of the home. With four generously sized bedrooms and two full bathrooms, there's room for everyone to enjoy their own space. Whether you need extra bedrooms, a home office, a nursery, or a hobby room, this flexible floor plan adapts to your lifestyle. Recent updates, including updated flooring and a newer HVAC system, provide added comfort and peace of mind, allowing you to move in and enjoy your new home from day one. Living in Newark Oaks means enjoying the convenience of being just minutes from shopping centers, restaurants, parks, schools, the University of Delaware, Christiana Hospital, and major routes including I-95 and Route 273. Whether you're commuting to work, heading out for dinner, or enjoying everything Newark has to offer, you'll love how easily everything is within reach. More than just a house, 16 Leader Drive is a place where everyday moments become lifelong memories. It's where mornings begin with coffee in a peaceful neighborhood, weekends are spent gathering with family and friends, and every room has the potential to become part of your next chapter. If you've been searching for a home that offers space, functionality, thoughtful updates, and an exceptional location in Newark, this is one you won't want to miss. Schedule your private tour today and experience everything that makes 16 Leader Drive feel like home.
Property Features
Property Type: Residential - Single Family
Basement: Full, Fully Finished, Walkout Stairs
Basement: Yes
Cooling: Central A/C
Fuel Type: Electric
Heating: Heat Pump(s)
Home Style: Ranch/Rambler
Lot Size: 0.16 Acres
Stories: 2.0
Taxes: $1,723
Year Built: 1986
Feature Descriptions
Additional Structures: Above Grade, Below Grade
Appliances: Stainless Steel Appliances
Days on Site: 14
Exterior: Vinyl Siding, Aluminum Siding
Fencing: Fully
Interior: Ceiling Fan(s), Combination Kitchen/Dining, Kitchen - Eat-In, Recessed Lighting, Store/Office, Upgraded Countertops, Wainscotting
Lot Dimensions: 0.16 Acre(S)
Rooms: Living Room, Primary Bedroom, Bedroom 2,Bedroom 3,Kitchen, Family Room, Office
Sewer: Public Sewer
SQFT Above Finished: 1450
SQFT Below Finished: 621
SQFT Total Finished: 2071
Structure Type: Detached
Water: Public
Room Sizes
Living Room: 15 x 12 Level - Main
Kitchen: 18 x 12 Level - Main
Primary Bedroom: 12 x 12 Level - Main
Bedroom 2: 12 x 11 Level - Main
Family Room: 22 x 12 Level - Lower 1
Bedroom 3: 13 x 11 Level - Lower 1
Office: 11 x 8 Level - Lower 1
Local Schools
School District: CHRISTINA
Listed By / Shown By
Listed By
Agency Name: EXP Realty, LLC
Agency Phone: 8885434829
Shown By
Agent Name: Antoinette Riddick
Agent Phone: (202) 315-6473
Agency Title: Maverick Realty, LLC

Estimate Your Payment
Estimated Payment
$ 1,188.24 per month $923.61 Principal & Interest $143.58 Property Tax $121.04 Homeowner's Insurance
16 Leader Drive | MLS# DENC2106374
This single family home located at 16 Leader Drive, Newark, DE 19713 is currently listed for sale with an asking price of $415,000. This property was built in 1986 and has 4 bedrooms and 2 full baths with 2071 sq. ft. Leader Drive is located in the NEWARK OAKS subdivision within the CHRISTINA school district. Search NEWARK OAKS real estate on ariddick.maverickrealtyusa.com today.