
BEDS3
BATHS1 full 1 partial
SQUARE FEET1,500
MLS#DENC2106518
STATUSACTIVE
PROPERTY TYPEResidential - Townhouse
SUBDIVISIONBAYARD SQUARE
SCHOOLCHRISTINA
Property Description
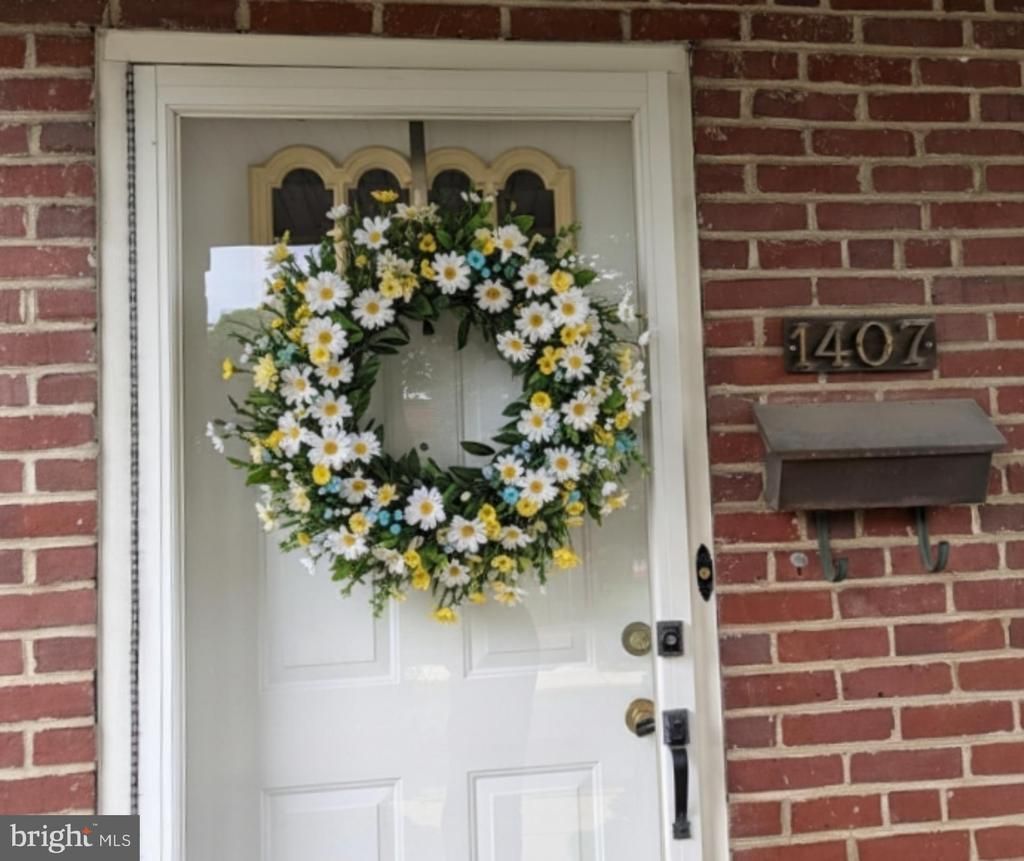
Looking for a 3-bed townhome in Wilmington that is ready to move into? 1407 Beech Street in Bayard Square fits the bill. It has hardwood floors throughout, fresh paint, stainless appliances, and updated systems, so you are not walking into a repair list. A brick and concrete covered front porch greets you at the door. The hardwood runs through the main living areas and continues under the carpet in the main bedroom. The finished lower level has a half bath and gives you room to grow. Use it as a home office, a workout space, a media room, or a guest area. Out back you get a fenced yard and two wooden decks. It is a good setup for a first cookout or a quiet morning with coffee. The location puts you steps from Canby Park, which is getting a full renovation with trails, playgrounds, and a dog park. St. Elizabeth School is also in the neighborhood. You get city living with a quieter, more residential feel.
Property Features
Property Type: Residential - Townhouse
Basement: Full, Outside Entrance, Partially Finished
Basement: Yes
Cooling: Ceiling Fan(s), Central A/C, Programmable Thermostat
Fuel Type: Natural Gas
Heating: 90% Forced Air, Central, Forced Air, Programmable The
Home Style: Traditional
Lot Size: 0.04 Acres
Roof Type: Shingle
Stories: 2.0
Taxes: $2,186
Year Built: 1948
Feature Descriptions
Additional Structures: Above Grade, Below Grade
Appliances: Built-In Microwave, Built-In Range, Refrigerator, Extra Refrigerator/Freezer, Washer, Dryer
Days on Site: 3
Electric: 100 Amp Service
Exterior: Brick
Exterior: Gutter System, Sidewalks
Fencing: Chain Link
Flooring: Hardwood, Carpet, Laminate Plank
Interior: Attic, Bathroom - Tub Shower, Breakfast Area, Ceiling Fan(s), Kitchen - Table Space, Wood Floors
Lot: Rear Yard, Front Yard, Interior
Lot Dimensions: 0.04 Acre(S)
Pet Restrictions: No Pet Restrictions
Rooms: Living Room, Dining Room, Bedroom 2,Bedroom 3,Kitchen, Bedroom 1,Laundry, Recreation Room, Utility Room, Full Bath, Half Bath
Sewer: Public Sewer
Special View Info: City
SQFT Above Finished: 1200
SQFT Below Finished: 300
SQFT Total Finished: 1500
Structure Type: Interior Row/Townhouse
Utilities: Electric Available, Natural Gas Available, Cable TV Available, Phone Available, Above Ground, Water Available
Water: Public
Windows: Replacement
Room Sizes
Living Room: 19 x 15 Level - Main
Dining Room: 13 x 8 Level - Main
Kitchen: 13 x 9 Level - Main
Recreation Room: 19 x 15 Level - Lower 1
Half Bath: 5 x 4 Level - Lower 1
Full Bath: 7 x 6 Level - Upper 1
Bedroom 1: 12 x 12 Level - Upper 1
Bedroom 2: 13 x 12 Level - Upper 1
Bedroom 3: 9 x 9 Level - Upper 1
Utility Room: 19 x 13 Level - Lower 1
Local Schools
High School: GLASGOW
Middle School: BAYARD
Elementary School: PULASKI
School District: CHRISTINA
Listed By / Shown By
Listed By
Agency Name: RE/MAX Associates-Hockessin
Agency Phone: 3022343800
Shown By
Agent Name: Antoinette Riddick
Agent Phone: (202) 315-6473
Agency Title: Maverick Realty, LLC

Estimate Your Payment
Estimated Payment
$ 836.40 per month $578.42 Principal & Interest $182.17 Property Tax $75.80 Homeowner's Insurance
1407 Beech Street | MLS# DENC2106518
This townhouse located at 1407 Beech Street , Wilmington, DE 19805 is currently listed for sale with an asking price of $259,900. This property was built in 1948 and has 3 bedrooms and 1 full and 1 partial baths with 1500 sq. ft. Beech Street is located in the BAYARD SQUARE subdivision within the CHRISTINA school district. Search BAYARD SQUARE real estate on ariddick.maverickrealtyusa.com today.