
BEDS4
BATHS4 full 1 partial
SQUARE FEET2,200
MLS#DESU2114248
STATUSACTIVE
PROPERTY TYPEResidential - Single Family
SUBDIVISIONSOUTH BETHANY HARBOR
SCHOOLINDIAN RIVER
Property Description
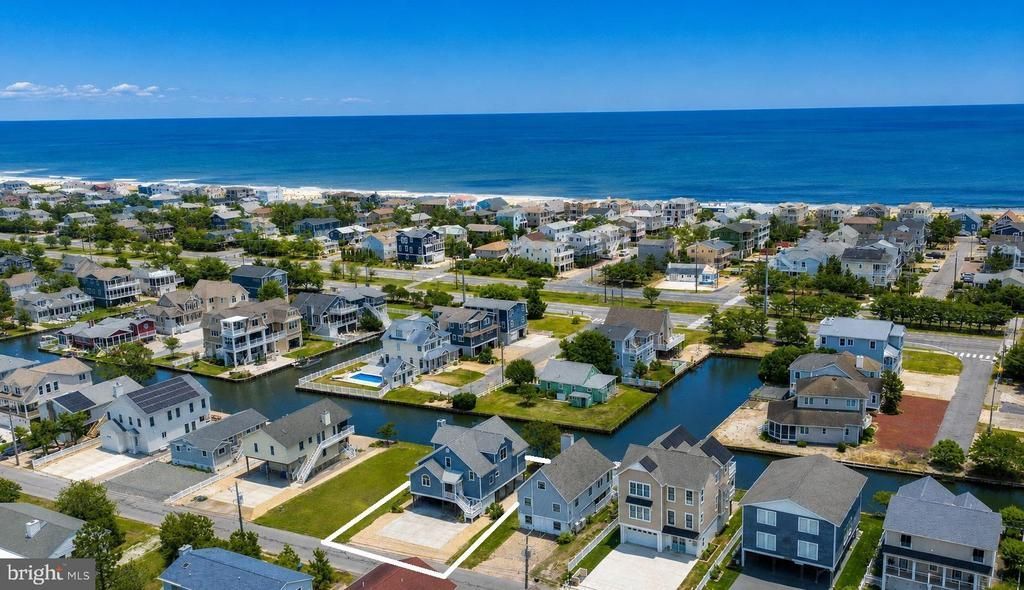
Beautifully positioned along the canal and just a short walk to South Bethany's wide, lifeguarded beach, this exceptional waterfront retreat offers the best of both boating and beach living. Designed and built by a custom homebuilder as his family's personal residence, this elevated home showcases the quality craftsmanship, thoughtful design, and attention to detail that define truly exceptional coastal living. The inviting great room features hardwood flooring, a wood-burning fireplace, and expansive canal views. The well-appointed kitchen offering granite countertops, custom cabinetry, stainless steel appliances, and a large center island, flows seamlessly into the dining area and living space. Step outside to the spacious screened porch overlooking the water—an ideal setting for morning coffee, evening cocktails, or outdoor dining. The main-level primary suite offers a private retreat with a beautifully renovated spa-like bathroom and custom walk-in closet. Upstairs, you'll find three additional bedrooms, including a comfortable ensuite guest room and a full-sized laundry room. The lower level offers a versatile bonus room with a full bath that can easily serve as a fifth bedroom, guest suite, home office, or flex space plus an abundance of conditioned storage space for all your beach and boating necessities. Impact-class windows, engineered to withstand extremely high winds, provide added peace of mind for coastal living. Outdoor living is equally impressive with an expansive brick paver patio, fire pit, exterior speaker system, and private dock equipped with a 10,000-pound boat lift. Tucked away on a quiet non-through street, this home offers easy access to all that South Bethany has to offer and is just a 10-minute walk to a dog -friendly beach. Spend your days at the beach, cruise the waterways by boat or jet ski, launch a kayak from your backyard, and enjoy the convenience of docking your boat just steps from your door. This is coastal living at its finest.
Property Features
Property Type: Residential - Single Family
Cooling: Central A/C
Fireplaces: 1
Fuel Type: Electric
Heating: Forced Air, Heat Pump(s)
Home Style: Coastal
Lot Size: 0.11 Acres
Roof Type: Architectural Shingle, Pitched
Stories: 2.0
Taxes: $3,234
Year Built: 2012
Feature Descriptions
Additional Structures: Above Grade, Below Grade
Appliances: Built-In Microwave, Dishwasher, Disposal, Dryer, Exhaust Fan, Freezer, Icemaker, Oven/Range - Electric, Refrigerator, Stainless Steel Appliances, Washer, Water Dispenser, Water Heater
Building Name: NONE AVAILABLE
Days on Site: 28
Exterior: Boat Storage, Extensive Hardscape, Outbuilding(s), Exterior Lighting, Flood Lights, Secure Storage
Exterior: Frame, Stick Built, Vinyl Siding
Fireplace: Wood
Flooring: Hardwood, Ceramic Tile, Partially Carpeted
Interior: Ceiling Fan(s), Dining Area, Kitchen - Island, Upgraded Countertops, Built-Ins, Combination Dining/Living, Combination Kitchen/Dining, Combination Kitchen/Living, Entry Level Bedroom, Kitchen - Gourmet, Pantry, Primary Bath(s), Sound System, Walk-in Closet(s), Window Treatments, Wood Floors
Location: Canal
Lot: Bulkheaded, Fishing Available, Front Yard, Landscaping, Rear Yard, SideYard(s)
Lot Dimensions: 0.11 Acre(S)
Parking Notes: 10 Total Parking Spaces
Rooms: Living Room, Dining Room, Primary Bedroom, Bedroom 2,Bedroom 3,Bedroom 4,Kitchen, Laundry, Office, Screened Porch
Sewer: Public Sewer
Special View Info: Canal, Garden/Lawn, Panoramic
SQFT Above Finished: 2200
SQFT Total Finished: 2200
Structure Type: Detached
Total Garage/Parking Spaces: 10
Water: Public
Water Access: Boat - Powered, Canoe/Kayak, Fishing Allowed, Private Access
Waterfront: Private Dock Site
Windows: Casement, Double Pane, Energy Efficient, Insulated, Screens, Vinyl Clad
Room Sizes
Office: 14 x 12 Level - Lower 1
Living Room: 16 x 16 Level - Main
Kitchen: 16 x 11 Level - Main
Dining Room: 16 x 6 Level - Main
Primary Bedroom: 15 x 14 Level - Main
Screened Porch: 17 x 11 Level - Main
Bedroom 2: 14 x 11 Level - Upper 1
Bedroom 3: 13 x 12 Level - Upper 1
Bedroom 4: 14 x 13 Level - Upper 1
Laundry: 9 x 5 Level - Upper 1
Local Schools
School District: INDIAN RIVER
Listed By / Shown By
Listed By
Agency Name: Long & Foster Real Estate, Inc.
Agency Phone: 3025399040
Shown By
Agent Name: Antoinette Riddick
Agent Phone: (202) 315-6473
Agency Title: Maverick Realty, LLC

Estimate Your Payment
Estimated Payment
$ 4,511.04 per month $3,750.08 Principal & Interest $269.50 Property Tax $491.46 Homeowner's Insurance
138 Bayshore Drive | MLS# DESU2114248
This single family home located at 138 Bayshore Drive, South Bethany, DE 19930 is currently listed for sale with an asking price of $1,685,000. This property was built in 2012 and has 4 bedrooms and 4 full and 1 partial baths with 2200 sq. ft. Bayshore Drive is located in the SOUTH BETHANY HARBOR subdivision within the INDIAN RIVER school district. Search SOUTH BETHANY HARBOR real estate on ariddick.maverickrealtyusa.com today.