
BEDS3
BATHS2 full 1 partial
SQUARE FEET2,244
MLS#MDBC2169922
STATUSACTIVE
PROPERTY TYPEResidential - Single Family
SUBDIVISIONGLENMONT
SCHOOLBALTIMORE COUNTY PUBLIC SCHOOLS
Property Description
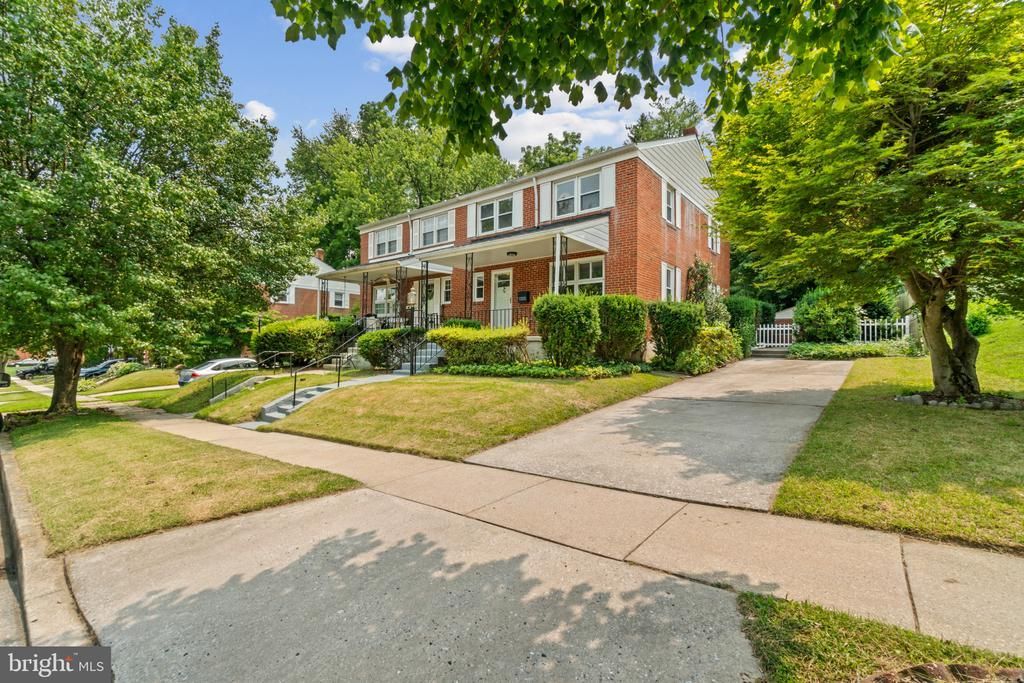
One of the largest semi-detached homes in Glenmont, minutes to all the conveniences of Towson, offering over 2,200 square feet of total finished living space! Nearly 1,500 square feet above grade, plus a 748-square-foot fully finished lower level. Premium Finishes: Completely refinished hardwood floors on the first and second levels, new luxury vinyl plank flooring in the lower level, and LED ceiling lighting throughout. Huge primary bedroom with brand-new windows, two full baths, and a newly refreshed half bath on the main level. Refreshed kitchen featuring new tile flooring and countertops. Recent Updates: (2025–2026): New roof (2025), newly refreshed bathrooms and kitchen (2026), refinished hardwood floors (2026), and new luxury vinyl planks (2026). A flat, spacious backyard perfect for grilling and relaxation, along with a long driveway that accommodates up to 3 cars. This home offers superb value and is ready for its next owner to move right in!
Property Features
Property Type: Residential - Single Family
Basement: Yes
Basement: Fully Finished
Cooling: Central A/C
Fireplaces: 1
Fuel Type: Natural Gas
Heating: Central
Home Style: Colonial
Lot Size: 0.11 Acres
Roof Type: Shingle
Stories: 3.0
Taxes: $2,601
Year Built: 1960
Feature Descriptions
Additional Structures: Above Grade, Below Grade
Appliances: Oven/Range - Electric, Built-In Microwave, Disposal, Dryer, Dishwasher, Refrigerator, Washer
Days on Site: 1
Exterior: Brick
Fencing: Rear
Flooring: Hardwood, Luxury Vinyl Plank
Interior: Floor Plan - Open, Recessed Lighting, Primary Bath(s)
Lot Dimensions: 0.11 Acre(S)
Parking Features: Concrete Driveway, Private
Parking Notes: 3 Total Parking Spaces
Rooms: Living Room, Dining Room, Primary Bedroom, Bedroom 2,Bedroom 3,Kitchen, Family Room, Laundry
Sewer: Public Sewer
SQFT Above Finished: 1496
SQFT Below Finished: 748
SQFT Total Finished: 2244
Structure Type: Twin/Semi-Detached
Total Garage/Parking Spaces: 3
Water: Public
Windows: Replacement
Local Schools
School District: BALTIMORE COUNTY PUBLIC SCHOOLS
Listed By / Shown By
Listed By
Agency Name: Cummings & Co. Realtors
Agency Phone: 4108230033
Shown By
Agent Name: Antoinette Riddick
Agent Phone: (202) 315-6473
Agency Title: Maverick Realty, LLC

Estimate Your Payment
Estimated Payment
$ 1,034.60 per month $723.09 Principal & Interest $216.75 Property Tax $94.76 Homeowner's Insurance
1305 Brixton Road | MLS# MDBC2169922
This single family home located at 1305 Brixton Road, Baltimore, MD 21239 is currently listed for sale with an asking price of $324,900. This property was built in 1960 and has 3 bedrooms and 2 full and 1 partial baths with 2244 sq. ft. Brixton Road is located in the GLENMONT subdivision within the BALTIMORE COUNTY PUBLIC SCHOOLS school district. Search GLENMONT real estate on ariddick.maverickrealtyusa.com today.