
BEDS3
BATHS3 full
SQUARE FEET1,520
MLS#MDFR2084720
STATUSACTIVE
PROPERTY TYPEResidential - Single Family
SUBDIVISIONGLADE TOWN
SCHOOLFREDERICK COUNTY PUBLIC SCHOOLS
Property Description
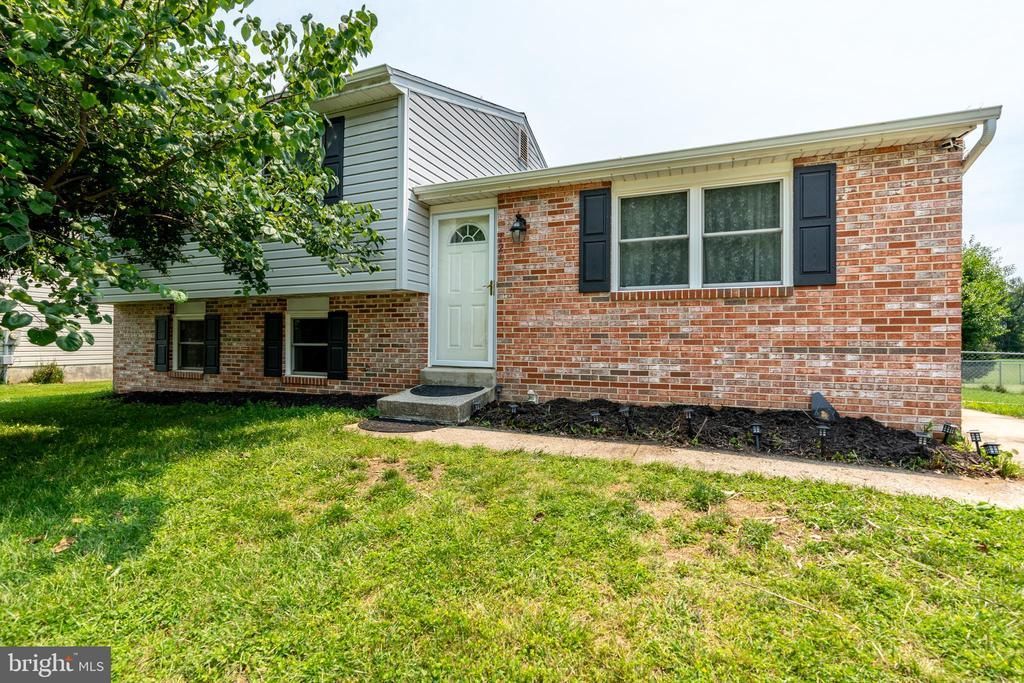
Welcome to 126 Challedon Drive! This well-maintained home offers an excellent opportunity to own in one of Walkersville's most convenient neighborhoods. Full of potential, it's the perfect canvas for buyers looking to personalize and update a solid home while enjoying immediate comfort and functionality. Featuring 3 bedrooms and 3 full bathrooms, this home offers a flexible layout with plenty of living space. The finished lower-level recreation room is ideal for entertaining, relaxing, or creating a home office or even an extra bedroom, with it's cozy fireplace serving as the focal point. A generously sized laundry room is also located on the bottom level. On the main level, you'll find an inviting open-concept living and dining area that flows into a functional galley kitchen, making everyday living and gatherings easy. Whether you're a first-time home buyer, looking to downsize, or searching for a home you can make your own over time, this property offers exceptional value in the desirable Walkersville area. Don't miss your chance to make 126 Challedon Drive your next home!
Property Features
Property Type: Residential - Single Family
Basement: Connecting Stairway, Outside Entrance, Rear Entrance, Partially Finished, Walkout Level
Basement: Yes
Cooling: Ceiling Fan(s), Central A/C
Fireplaces: 1
Fuel Type: Electric
Heating: Heat Pump(s)
Home Style: Split Level
Lot Size: 0.23 Acres
Roof Type: Asphalt
Stories: 3.0
Taxes: $4,121
Year Built: 1976
Feature Descriptions
Additional Structures: Above Grade, Below Grade
Appliances: Dishwasher, Microwave, Oven/Range - Electric, Refrigerator
Community Amenities: Pool - Outdoor
Days on Site: 10
Exterior: Combination, Aluminum Siding, Brick
Fencing: Aluminum
Fireplace: Brick
Flooring: Carpet, Luxury Vinyl Plank
HOA Fee: $406.49/Annually
Interior: Attic, Bathroom - Walk-In Shower, Bathroom - Tub Shower, Ceiling Fan(s), Combination Dining/Living, Kitchen - Galley
Lot: Backs - Open Common Area, Rear Yard
Lot Dimensions: 0.23 Acre(S)
Municipality: Walkersville
Parking Features: Asphalt Driveway
Parking Notes: 2 Total Parking Spaces
Rooms: Living Room, Kitchen, Recreation Room
Sewer: Public Sewer
SQFT Above Finished: 1520
SQFT Total Finished: 1520
Structure Type: Detached
Total Garage/Parking Spaces: 2
Utilities: Electric Available, Natural Gas Available, Sewer Available, Water Available, Cable TV Available
Water: Public
Local Schools
High School: WALKERSVILLE
Middle School: WALKERSVILLE
Elementary School: GLADE
School District: FREDERICK COUNTY PUBLIC SCHOOLS
Listed By / Shown By
Listed By
Agency Name: RE/MAX Realty Plus
Agency Phone: 3018315600
Shown By
Agent Name: Antoinette Riddick
Agent Phone: (202) 315-6473
Agency Title: Maverick Realty, LLC

Estimate Your Payment
Estimated Payment
$ 1,350.06 per month $890.00 Principal & Interest $343.42 Property Tax $116.64 Homeowner's Insurance
126 Challedon Drive | MLS# MDFR2084720
This single family home located at 126 Challedon Drive, Walkersville, MD 21793 is currently listed for sale with an asking price of $399,900. This property was built in 1976 and has 3 bedrooms and 3 full baths with 1520 sq. ft. Challedon Drive is located in the GLADE TOWN subdivision within the FREDERICK COUNTY PUBLIC SCHOOLS school district. Search GLADE TOWN real estate on ariddick.maverickrealtyusa.com today.