
BEDS3
BATHS2 full 1 partial
SQUARE FEET1,907
MLS#DEKT2048444
STATUSPENDING
PROPERTY TYPEResidential - Single Family
SUBDIVISIONNORMANSMEADE
SCHOOLCAESAR RODNEY
Property Description
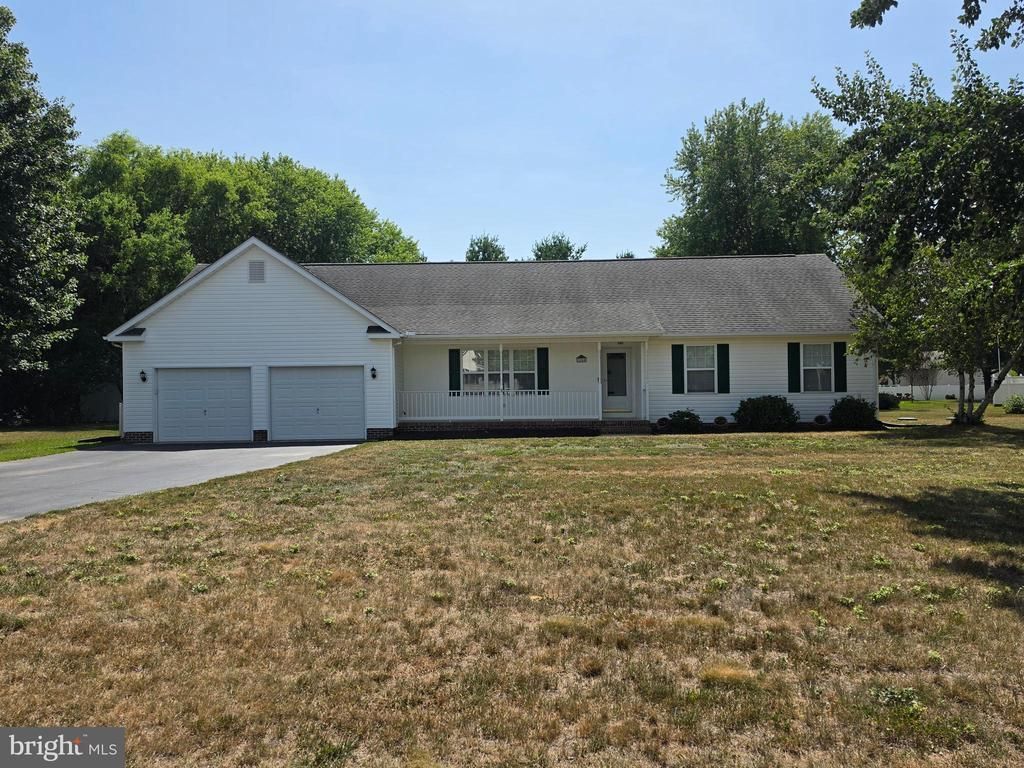
This is a truly move in ready property. Meticulously maintained and ready to move in! This 3 bed, 2.5 bath was newly painted (2026), granite counter tops in the kitchen, newly installed A/C and Furnace (2023), roof is only 9 years old was replaced (2017), water softener (2023), the property sits on a beautifully landscaped 1 acre parcel. This home features a walk up attic with partial flooring that gives you loads of storage space or a place to finish in the future. Enjoy vaulted ceilings while cozying up to the fireplace in the large great room. Master bedroom features a master bath. Utility room perfect for all of your laundry needs, plus the 2 car oversized garage. Schedule your showing today!
Property Features
Property Type: Residential - Single Family
Cooling: Central A/C
Fireplaces: 1
Fuel Type: Propane - Leased
Garage: 2
Heating: Forced Air
Home Style: Ranch/Rambler
Lot Size: 1.00 Acres
Stories: 1.0
Taxes: $1,885
Year Built: 1997
Feature Descriptions
Additional Structures: Above Grade, Below Grade
Appliances: Built-In Range, Oven - Self Cleaning, Dishwasher
Days on Site: 15
Exterior: Vinyl Siding
Fireplace: Wood
HOA Fee: $250.00/Annually
Interior: Primary Bath(s), Butlers Pantry, Ceiling Fan(s), Dining Area
Lot Dimensions: 1.00 Acre(S)
Parking Notes: 8 Total Parking Spaces
Rooms: Living Room, Dining Room, Primary Bedroom, Bedroom 2,Kitchen, Bedroom 1,Other, Attic
Sewer: On Site Septic
SQFT Above Finished: 1907
SQFT Total Finished: 1907
Structure Type: Detached
Total Garage/Parking Spaces: 8
Utilities: Propane, Electric Available
Water: Well
Room Sizes
Bedroom 1: 14 x 11 Level - Main
Bedroom 2: 14 x 10 Level - Main
Dining Room: 20 x 14 Level - Main
Living Room: 19 x 15 Level - Main
Primary Bedroom: 14 x 13 Level - Main
Kitchen: 14 x 12 Level - Main
Other: 12 x 8 Level - Main
Local Schools
School District: CAESAR RODNEY
Listed By / Shown By
Listed By
Agency Name: Welcome Home Realty
Agency Phone: 3027244310
Shown By
Agent Name: Antoinette Riddick
Agent Phone: (202) 315-6473
Agency Title: Maverick Realty, LLC

Estimate Your Payment
Estimated Payment
$ 1,201.74 per month $923.61 Principal & Interest $157.08 Property Tax $121.04 Homeowner's Insurance
1244 Pebworth Road | MLS# DEKT2048444
This single family home located at 1244 Pebworth Road, Magnolia, DE 19962 is currently listed for sale with an asking price of $415,000. This property was built in 1997 and has 3 bedrooms and 2 full and 1 partial baths with 1907 sq. ft. Pebworth Road is located in the NORMANSMEADE subdivision within the CAESAR RODNEY school district. Search NORMANSMEADE real estate on ariddick.maverickrealtyusa.com today.