
BEDS4
BATHS2 full 1 partial
SQUARE FEET2,425
MLS#DENC2105126
STATUSPENDING
PROPERTY TYPEResidential - Single Family
SUBDIVISIONBRIDLESHIRE FARMS
SCHOOLRED CLAY CONSOLIDATED
Property Description
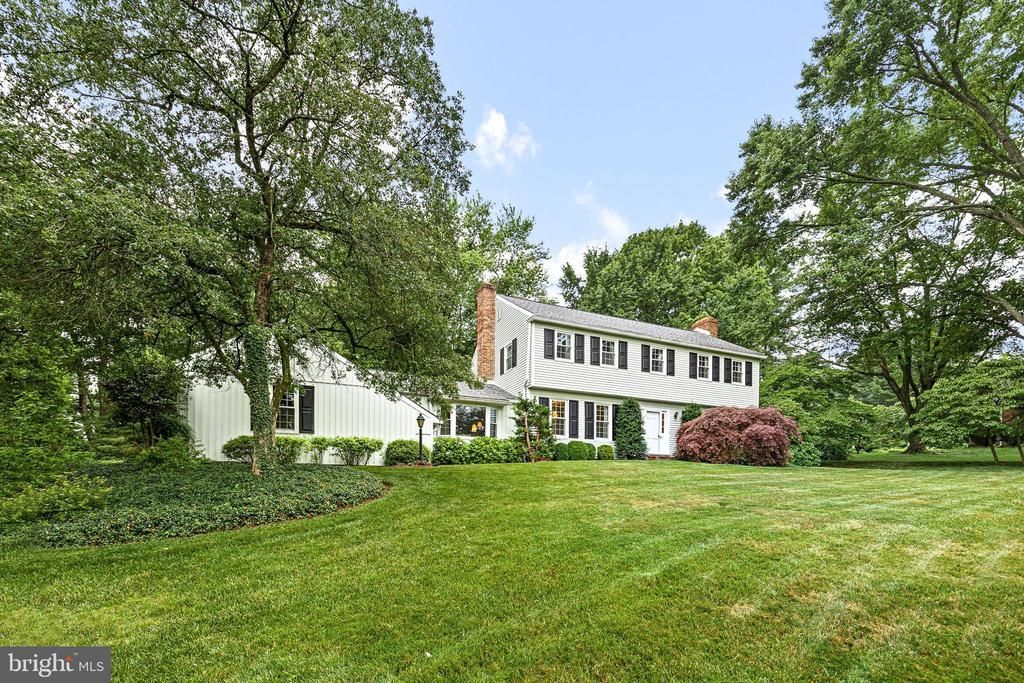
Step into the welcoming foyer, where elegant slate tile flooring sets the tone for the home's timeless style. Rich hardwood floors, crown molding, and a sophisticated, on-trend color palette enhance the spacious living room, anchored by one of the home's three wood-burning fireplaces. Adjacent to the living room, the formal dining room blends traditional millwork with a striking contemporary light fixture, creating an inviting space for everyday dining and special occasions. A wide entryway leads to the sun-filled eat-in kitchen, beautifully appointed with abundant shaker-style cabinetry accented by decorative molding, generous counter space, and a peninsula with cabinet access from both sides for exceptional functionality. A newer double wall oven is ready to inspire your culinary creations, while the thoughtfully designed pantry includes electrical outlets, allowing countertop appliances to remain neatly tucked away. The cheerful breakfast nook offers the perfect place to enjoy your morning coffee while taking in views of the mature trees through oversized windows. The heart of the home is the impressive family room, where soaring cathedral ceilings with exposed wood beams, recessed lighting, and a floor-to-ceiling brick wood-burning fireplace create a warm and inviting gathering space. A charming bay window with a built-in window seat overlooks the beautifully landscaped front grounds, adding both character and natural light. Step outside to the newer paver patio and walkway leading to a delightful gazebo overlooking the expansive backyard and adjoining community bridle path. Whether relaxing with a book, entertaining friends, or simply enjoying the sights and sounds of nature, this outdoor setting offers exceptional privacy and serenity. A finished laundry room with direct patio access and a conveniently located powder room complete the main level. Upstairs, the primary suite serves as a private retreat, featuring hardwood flooring, crown molding, a spacious walk-in closet with a window, and the home's third wood-burning fireplace. The beautifully appointed en suite bath showcases classic wainscoting, ceramic tile flooring, and a walk-in shower. Three additional bedrooms and a well-appointed full bath provide comfortable accommodations for family and guests. The partially finished lower level offers abundant storage while providing the perfect opportunity to customize the space to fit your lifestyle, whether you envision a recreation room, fitness area, or home office. Adding even more value, the attached garage has been fully finished. Additional updates and features include a newer roof and HVAC system, both approximately 10 years old, a water heater approximately 5 years old, a dishwasher and double ovens are approximately 3 years old, a whole-house fan, and Professionally crafted decorative paint finishes create the timeless elegance and richly layered appearance of designer wallcoverings, enhancing the home's warmth, texture, and architectural is just one more feature that sets this home apart. Perfectly situated near local favorites, including Woodside Farm Creamery and the Hockessin Athletic Club, with convenient access to major commuter routes, this exceptional property offers the ideal blend of timeless elegance, thoughtful updates, and peaceful outdoor living.
Property Features
Property Type: Residential - Single Family
Basement: Yes
Basement: Other, Walkout Stairs, Connecting Stairway, Interior Access, Outside Entrance, Rear Entrance, Sump Pump
Cooling: Central A/C
Fireplaces: 3
Fuel Type: Oil
Garage: 2
Heating: Forced Air
Home Style: Colonial
Lot Size: 0.92 Acres
Roof Type: Architectural Shingle
Stories: 2.0
Taxes: $4,639
Year Built: 1975
Feature Descriptions
Additional Structures: Above Grade, Below Grade
Appliances: Cooktop, Oven - Wall, Refrigerator, Dishwasher, Disposal, Washer, Dryer, Water Heater, Exhaust Fan
Days on Site: 21
Exterior: Vinyl Siding, Aluminum Siding
Exterior: Exterior Lighting, Gutter System, Street Lights
Fireplace: Fireplace - Glass Doors, Brick, Mantel(s), Wood
Flooring: Hardwood, Tile/Brick, Ceramic Tile
HOA Fee: $210.00/Annually
Interior: Attic/House Fan, Bathroom - Tub Shower, Bathroom - Stall Shower, Bathroom - Walk-In Shower, Breakfast Area, Ceiling Fan(s), Crown Moldings, Chair Railings, Family Room Off Kitchen, Floor Plan - Traditional, Kitchen - Country, Kitchen - Eat-In, Kitchen - Island, Kitchen - Table Space, Pantry, Primary Bath(s), Window Treatments, Wood Floors, Walk-in Closet(s), Recessed Lighting
Lot: Cul-de-sac, Front Yard, Landscaping, No Thru Street, Rear Yard, SideYard(s), Trees/Wooded, Other
Lot Dimensions: 0.92 Acre(S)
Parking Features: Asphalt Driveway
Parking Notes: 6 Total Parking Spaces
Sewer: Public Sewer
Special View Info: Garden/Lawn, Trees/Woods
SQFT Above Finished: 2425
SQFT Total Finished: 2425
Structure Type: Detached
Total Garage/Parking Spaces: 6
Water: Well
Windows: Bay/Bow, Double Hung, Double Pane, Sliding, Screens, Vinyl Clad, Replacement
Wooded: Yes
Local Schools
High School: DICKINSON
Middle School: HENRY B. DU PONT
Elementary School: NORTH STAR
School District: RED CLAY CONSOLIDATED
Listed By / Shown By
Listed By
Agency Name: Northrop Realty
Agency Phone: 3023552335
Shown By
Agent Name: Antoinette Riddick
Agent Phone: (202) 315-6473
Agency Title: Maverick Realty, LLC

Estimate Your Payment
Estimated Payment
$ 2,047.96 per month $1,468.87 Principal & Interest $386.58 Property Tax $192.50 Homeowner's Insurance
101 Bridleshire Court | MLS# DENC2105126
This single family home located at 101 Bridleshire Court, Newark, DE 19711 is currently listed for sale with an asking price of $660,000. This property was built in 1975 and has 4 bedrooms and 2 full and 1 partial baths with 2425 sq. ft. Bridleshire Court is located in the BRIDLESHIRE FARMS subdivision within the RED CLAY CONSOLIDATED school district. Search BRIDLESHIRE FARMS real estate on ariddick.maverickrealtyusa.com today.