
BEDS4
BATHS2 full 1 partial
SQUARE FEET2,010
MLS#NJOC2042512
STATUSPENDING
PROPERTY TYPEResidential - Single Family
SCHOOLJACKSON TOWNSHIP
Property Description
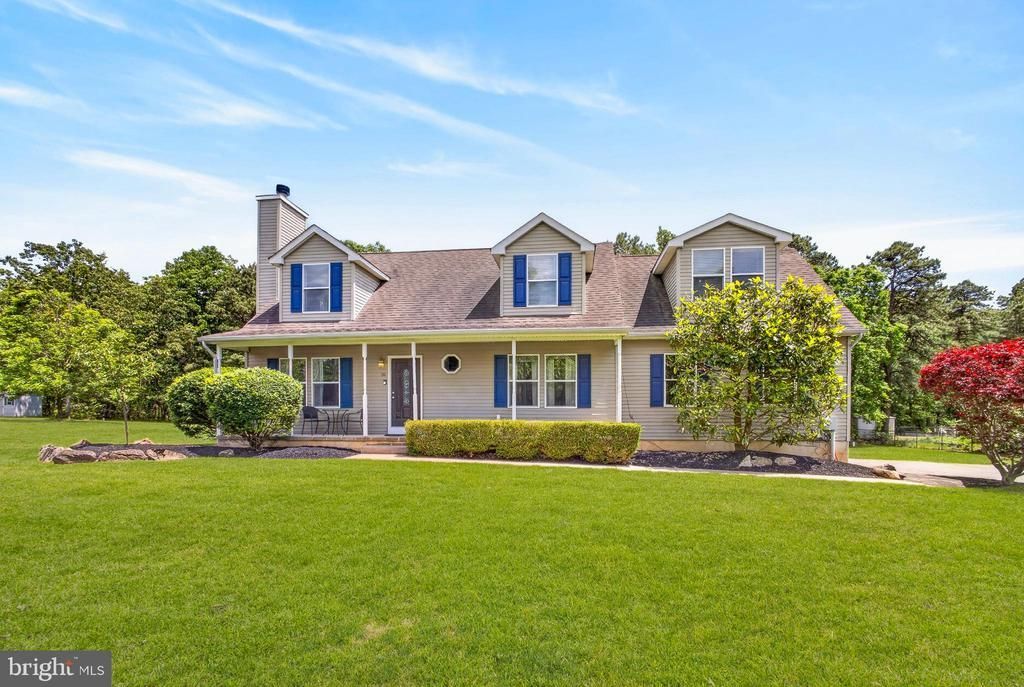
Coming Soon. Showings will begin Sunday 6/14/26. Welcome to this warm and inviting Cape on quiet cul-de-sac in Jackson offering 4 bedrooms, 2.5 baths, and a 2-car side-entry garage. Step inside to newer laminate floors and a cozy living room with a woodburning fireplace. The eat-in kitchen with oak cabinets is perfect for everyday meals and easy gatherings. The primary suite feels like a retreat with a vaulted ceiling, sitting area, walk-in closet, and spa-like bath with soaking tub and walk-in shower. Enjoy a paver patio, peaceful wooded views, and a yard with room for a pool. Plus, a full basement with finished space adds extra flexibility. Sellers are providing a 1 year Home Warranty.
Property Features
Property Type: Residential - Single Family
Basement: Partially Finished
Basement: Yes
Cooling: Central A/C
Fireplaces: 1
Fuel Type: Natural Gas
Garage: 2
Heating: Forced Air
Home Style: Cape Cod
Lot Size: 1.00 Acres
Roof Type: Shingle
Stories: 2.0
Taxes: $10,673
Year Built: 2004
Feature Descriptions
Additional Structures: Above Grade, Below Grade
Appliances: Dishwasher, Oven/Range - Gas, Refrigerator
Days on Site: 38
Exterior: Frame
Fireplace: Wood
Flooring: Laminate Plank
Location: Middle Of Block
Lot Dimensions: 1.00 Acre(S)
Municipality: JACKSON TWP
Number of Rooms: 12
Parking Features: Asphalt Driveway
Parking Notes: 6 Total Parking Spaces
Pet Restrictions: No Pet Restrictions
Rooms: Living Room, Dining Room, Primary Bedroom, Bedroom 2,Bedroom 3,Bedroom 4,Kitchen, Laundry, Office, Recreation Room, Primary Bathroom, Full Bath, Half Bath
Sewer: On Site Septic
SQFT Above Finished: 2010
SQFT Total Finished: 2010
Structure Type: Detached
Total Garage/Parking Spaces: 6
Water: Private
Room Sizes
Laundry: 22 x 15 Level - Lower 1
Recreation Room: 22 x 20 Level - Lower 1
Living Room: 21 x 13 Level - Main
Office: 11 x 11 Level - Main
Kitchen: 24 x 11 Level - Main
Dining Room: 16 x 13 Level - Main
Half Bath: 5 x 5 Level - Main
Primary Bedroom: 29 x 19 Level - Upper 1
Primary Bathroom: 12 x 9 Level - Upper 1
Bedroom 2: 13 x 12 Level - Upper 1
Bedroom 3: 17 x 12 Level - Upper 1
Full Bath: 12 x 5 Level - Upper 1
Local Schools
High School: JACKSON
Middle School: JACKSON
Elementary School: SWITLIK E.S.
School District: JACKSON TOWNSHIP
Listed By / Shown By
Listed By
Agency Name: ERA Central Realty Group - Cream Ridge
Agency Phone: 6092590200
Shown By
Agent Name: Antoinette Riddick
Agent Phone: (202) 315-6473
Agency Title: Maverick Realty, LLC

Estimate Your Payment
Estimated Payment
$ 2,475.27 per month $1,402.11 Principal & Interest $889.42 Property Tax $183.75 Homeowner's Insurance
10 Country Road | MLS# NJOC2042512
This single family home located at 10 Country Road, Jackson, NJ 08527 is currently listed for sale with an asking price of $630,000. This property was built in 2004 and has 4 bedrooms and 2 full and 1 partial baths with 2010 sq. ft. Country Road is located within the JACKSON TOWNSHIP school district. Search Jackson real estate on ariddick.maverickrealtyusa.com today.