
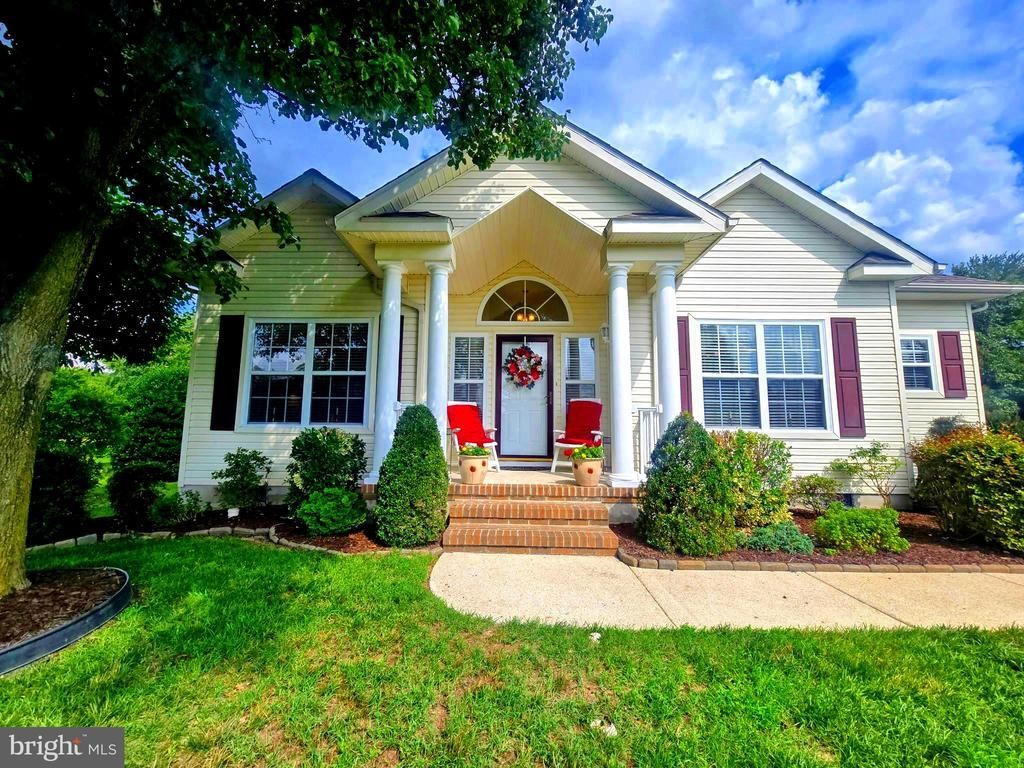
BEDS3
BATHS2 full 1 partial
SQUARE FEET2,100
MLS#DESU2116208
STATUSACTIVE
PROPERTY TYPEResidential - Single Family
SUBDIVISIONHEARTHSTONE MANOR
SCHOOLMILFORD
Property Description
Beautiful and spacious home in a serene park like setting with pond front.
Property Features
Property Type: Residential - Single Family
Cooling: Central A/C
Fuel Type: Natural Gas
Garage: 2
Heating: 90% Forced Air
Home Style: Cape Cod, Ranch/Rambler
Lot Size: 0.42 Acres
Roof Type: Architectural Shingle
Stories: 1.0
Taxes: $1,263
Year Built: 2004
Feature Descriptions
Accessibility: 2+ Access Exits, Doors - Swing In, No Stairs
Additional Structures: Above Grade, Below Grade
Appliances: Built-In Microwave, Dishwasher, Disposal, Dryer, Dryer - Front Loading, Stainless Steel Appliances, Washer - Front Loading, Water Heater - Tankless
Building Name: NONE AVAILABLE
Community Amenities: Common Grounds, Community Center, Picnic Area, Pool - Outdoor
Days on Site: 1
Exterior: Bump-outs, Extensive Hardscape, Exterior Lighting, Flood Lights, Gutter System
Exterior: Frame, Aluminum Siding
Flooring: Hardwood, Engineered Wood, Ceramic Tile
HOA Fee: $122.00/Quarterly
Interior: Bathroom - Stall Shower, Bathroom - Tub Shower, Bathroom - Walk-In Shower, Breakfast Area, Ceiling Fan(s), Combination Dining/Living, Dining Area, Formal/Separate Dining Room, Kitchen - Eat-In, Kitchen - Gourmet, Pantry, Primary Bath(s), Upgraded Countertops, Walk-in Closet(s), Window Treatments, Wood Floors
Location: Pond
Lot: Adjoins - Open Space, Backs to Trees, Corner, Front Yard, Landscaping, Pond, Premium, SideYard(s)
Lot Dimensions: 0.42 Acre(S)
Parking Features: Asphalt Driveway
Parking Notes: 9 Total Parking Spaces
Pet Restrictions: Cats OK, Dogs OK
Sewer: Public Sewer
Special View Info: Pond, Scenic Vista
SQFT Above Finished: 2100
SQFT Total Finished: 2100
Structure Type: Detached
Total Garage/Parking Spaces: 9
Water: Community
Local Schools
High School: MILFORD CENTRAL ACADEMY
School District: MILFORD
Listed By / Shown By
Listed By
Agency Name: Keller Williams Realty
Agency Phone: 3023600300
Shown By
Agent Name: Antoinette Riddick
Agent Phone: (202) 315-6473
Agency Title: Maverick Realty, LLC

Estimate Your Payment
Estimated Payment
$ 1,200.25 per month $968.12 Principal & Interest $105.25 Property Tax $126.88 Homeowner's Insurance
1 Hickory Branch Lane | MLS# DESU2116208
This single family home located at 1 Hickory Branch Lane, Milford, DE 19963 is currently listed for sale with an asking price of $435,000. This property was built in 2004 and has 3 bedrooms and 2 full and 1 partial baths with 2100 sq. ft. Hickory Branch Lane is located in the HEARTHSTONE MANOR subdivision within the MILFORD school district. Search HEARTHSTONE MANOR real estate on ariddick.maverickrealtyusa.com today.